Author name: admin

Blog

Successful Office Renovation

You have often heard it said that working people spend most of their time in the office. Many only come home to shower, eat, catch the news and sleep. The space where you spend most of your day every day should be kept as comfortable and as cheerful as possible. Why You Need to Renovate An office whose paint is peeling is not a very cheerful place to be and the occupiers might not be very productive therein. You will feel almost claustrophobic in an office whose layout is limiting. You can barely move around and have to squeeze past desks and colleagues to get outside. Here are a few tips for a successful modern office renovation: What Are Your Goals? Identifying your goals should be the very first thing you do before you start your upgrade. You want to make changes. Be clear about why you are making them. Are they for you or for the benefit of the client? How long do you plan on staying in the space? This is important so that you do not end up making long-term goals for a short stay. Lastly, write down your goals. Discuss them with your team and tweak them as the need arises. Only begin the renovations when you are clear about the direction you are taking. Reasons for the Renovation There ought to be specific reasons why you feel your office requires an upgrade. The four main reasons include the following: Each of these reasons comes with its own unique budget. You need to be particular about why the renovations are necessary so that you can budget for the right project. Where Do You Start? First of all, you must be sure about what needs to be changed, added or completely removed. You do not want to begin the renovations then start discovering things that need to be done on the go. That may translate to tweaking your budget as you most likely must purchase additional items. Distinguish Between Wants and Needs Luxurious fixtures and furniture are great to have. However, unless you are working with unlimited funds, what the office needs will ride over what the office wants. You may also want to avoid giving your office a new look for the sole reason of attracting more clients especially if your business is struggling. It is always best to get what you need first because the business will have that in the long run. Create a Business-Friendly Schedule It would not do to schedule your renovation when your business is in demand. The best time to plan for and carry out your renovation is when business is slow. You must, therefore, consider important things such as seasonal business peaks, when your contractors are available and also the timelines for your projects. Conclusion Office renovations are necessary especially because technology is diverse and you may get to a point when you will need to automate some of your tasks. Also, an old office face may need a new face in order to keep up with the changing times. If you currently looking at getting an office renovation done or have questions regarding it, contact us today for the best solutions.

Blog

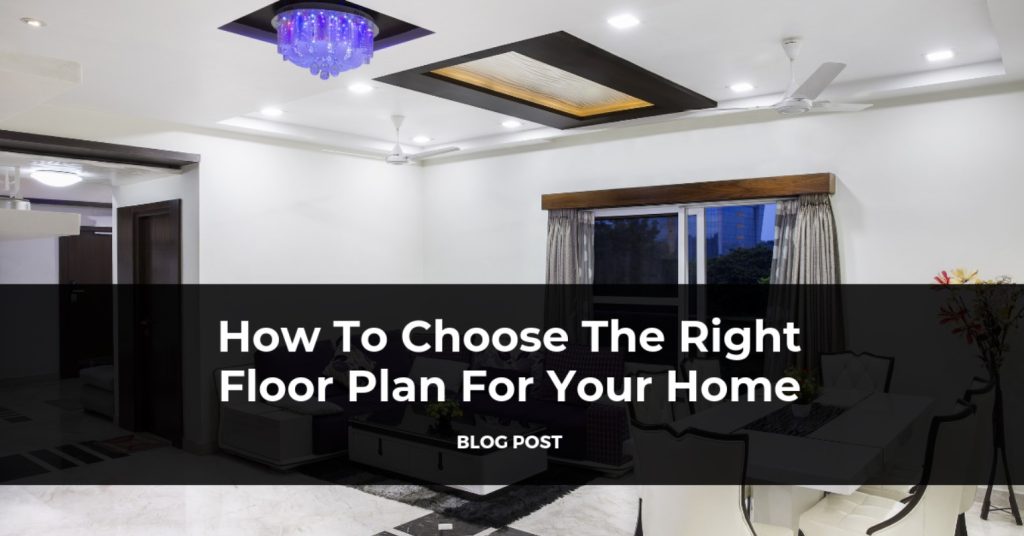
How To Choose The Right Floor Plan For Your Home

Owning a home is a major milestone that nearly everybody wishes to hit at some point in their lives. However, deciding on the ideal floor plan can be a difficult task especially in today’s changing home industry where there are numerous plans to choose from. If, for instance, you have a rough idea of what you want but have difficulties, you may want to consult experts in the construction industry who are experienced and qualified enough to walk you through the journey. Here are some tips to help you choose the right floor plan for your home before you can finally get in touch with experts. Consider the Size of Your Home Everybody has varying needs when it comes to choosing the ideal home. While some people prefer a big home with spacious rooms, others prefer a small home albeit with adequate space. In order to determine your floor plan, you first want to decide on how big or small you want your home to be. There are various questions you may want to ask yourself such as: how many bedrooms will be enough for my children? Will I need extra rooms for my guests? How many people, in general, will be living in my home? The size of your home should be on top of your list. Consider Your Home Furnishings Think about the layout you want for each room. This will help you figure out the ideal furniture and how much you will require for your home. All your furnishings should fit in your house plan with ease without compromising your walking space. You will want to consider the flow of traffic from one room to the other and the transmission of natural lighting. In addition, you want to figure out which is your preferred design style. Remember, every aspiring homeowner has a different design style. While some prefer conventional styles complete with walls separating the rooms, others prefer an open floor plan. You want to choose the best plan that meets your design style. Consult an Expert As we have mentioned above, sometimes you could have problems actualising your dream home plan. If you are experiencing difficulties, you can always consult a realtor or one of our design professionals who is best placed to assist you accordingly. Our team are well trained and can figure out the nitty gritty of your sketches with ease. We can suggest the ideal plans as well as help you establish various other factors such as costs that you will incur for the house plan and the entire construction process, energy costs and strategies to help you save on the same, proximity to local amenities such as shopping malls, health centres, churches, and schools. Finally When choosing your home plan, you want to prepare in advance to accommodate other factors such as starting a family, having children, or even living with your parents. Remember, you can always change your house plan. For instance, you may want to change the location of your sitting or dining area, or even alter the appearance of your compound. A skilled architect can help you make the necessary changes depending on your specifications to fit your needs.

Blog

6 Latest Dining Room Trends and Ideas For 2019

Every year, the interior design landscape welcomes new trends and ideas. 2019 is no different. This year in particular, there is an emphasis on the latest dining room trends. So far, these trends are as applicable to dining spaces as any other part of the house. Therefore, how you make the most of the dining 2019 trends is entirely a matter of your preference and personal taste. Ready to update your dining room? Here are some of the latest dining room trends you can try in 2019. Mixed Trending Dining Room Chairs Mismatching dining chairs is among the latest trends in dining table sets and also a favourite among many homeowners. Having different dining chairs around the table allows you to be creative. If you want to achieve the mixed dining chair look, the best way to do it to either stick to a similar style, silhouette, colour palette or just go all out and pick the chairs you love. However, ensure they are all of the same height at least. Benches instead of Chairs Incorporating benches that match your dining table instead of chairs is a modern twist to dining décor. This option not only saves you space but also allows more seating area. Since benches are less formal, this option helps you create an informal setting. Overall, this trend offers a very intimate space which is not only perfect for family dinners but also parties and gatherings. Pendant lighting When it comes to lighting trends around the dining room area, think asymmetrical designs, wicker lighting, off kilter texture and avant-garde shapes. A pendant light makes for a great accessory in your dining room. Additionally, it can help tie the room together as well as add that extra something-something. Matte Finished Fixtures Matte finish goes well with pendant lighting thus why in present times there has been a growing inclination towards matte finished fixture for lighting. Therefore, choosing pendant lights in a matte finish to hang you’re your antique style dining table will create a juxtaposition of both the modern and traditional look. Eclecticism Eclectic décor equal fun and interesting and mixing style is also another 2019 favourite trend. The dining room tends to be the one place where you can get super creative with pairings whether it is contrasting colours, different chairs or juxtaposing styles. It is interesting and fun to take two styles that are opposing of each other and blend them together to create a unique ambience. A good example of such is industrial or rustic décor mixed with glam. Mirrored Tabletop The reflective or mirrored tabletop adds glamour to the overall interior décor. However, if you’re not so keen on such a dramatic furniture piece then consider going for sideboards and mirrors that have a glazed and antique finish for a bit of dramatic effect to your home décor. The worn and mottled finish of antique mirrors has its benefits since it perfectly disguises any stain or wear.Since your dining room area is the hub for all family gatherings it is deserving of a warm and welcoming look.

Blog

5 Advantages of Building A Custom Home

At present, home buyers are bombarded with advertisements and options on prefabricated neighbourhoods and homes. This makes them to see the plans for their future homes before even thinking about what their needs are. Potential homeowners are taught to think ‘Yes, I could live in this home’ and not ‘Yes, this is the home for me’. This way they are encouraged to accept the designs given to then instead of exploring options. Four walls and a roof is the comfort place because it is here where we find solace from life’s hustle and bustle. Additionally, home is the space where we tend to go back physically, mentally and emotionally. If you are looking to make the dream of a perfect house a reality, then building a custom home is the best option. Here are the reasons why: Optionality One of the key advantages of custom home designs is the luxury of making choices on your own. Therefore, you have the power to design the interior of your house in the style and colour of your choice as well as pick the appliances you want. Keep in mind that choice can be a major contributor to the overall cost of your home. Therefore, the belief that custom built homes are more expensive than semi-custom or pre-existing homes is only true if you make it that way. Flexible Budget The only available option when building your custom home is being financially aware through the duration of the project. This is the opposite of what will happen should you choose to purchase a prefabricated home. You will be limited in deciding the price because you will be given a final price to accept. In addition, you won’t be able to modify your home in a way that will compensate for unwanted finishes or rooms. Also, should you want to upgrade certain crucial rooms in your home, this option will not be available to you despite potentially having room in your budget. Great Quality Quality is another advantage of building a custom home. This is because by doing so, you have a less likely chance of running the risk of poor quality. Sometimes, there are elements of prefabrication in semi-custom built homes which leaves the quality much to be desired. On the other hand, good custom home builders will work with trusted tradesmen to provide you with quality products built to fit your home. Modern Options While the amount of freedom can be overwhelming, most custom designers and builders understand how intensive this process is and are willing to help you in designing your home. Such professionals are always prepared with a few generic models of homes that they will modify for their clients thus ensuring that they still get their unique home. This way, builders will work as your advisors and provide input since they are naturally more experienced. Functionality Most times, semi-custom or pre-existing homes have usable space that potential buyers can’t justify or understand. However, working with custom builders can make such incidents less likely or at least more understandable. In the modern housing market of today, clients are being constantly exposed to having the option of custom building their homes. Have any questions or need some advice? Contact our qualified team today.

Blog

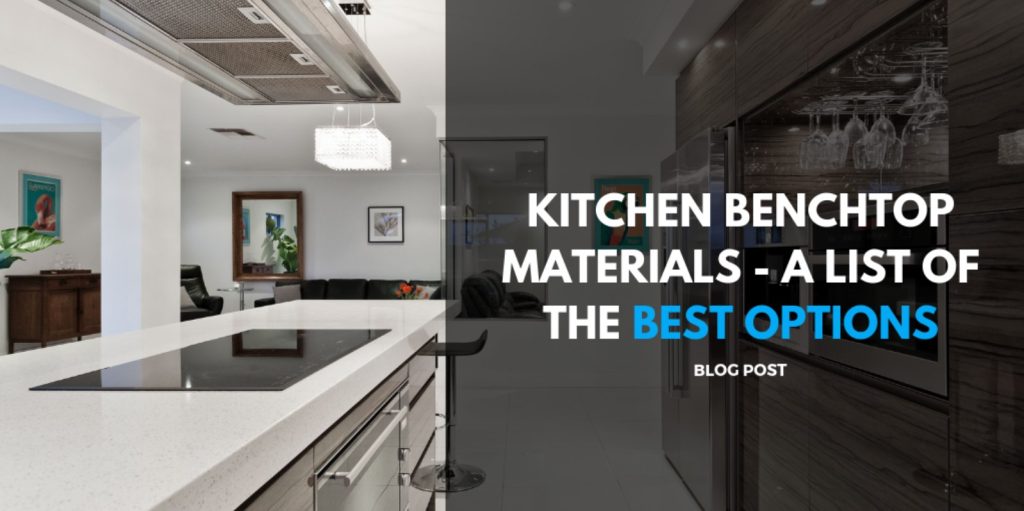
Kitchen Benchtop Materials – A List of the Best Options

The kitchen is the heart of the home. As residential builders in Perth, we understand the importance of a well-designed kitchen as well as the materials being used. The benchtop is a crucial feature that plays a significant role in determining the kitchen’s overall aesthetics. With many different materials available for benchtops, selecting the right design or material can be tricky & a little confusing. According to your cooking habits, the benchtops should be heat resistant, durable, elegant and easy to maintain. In this article, we will share a list of the best material options for kitchen benchtops. 1. Engineered Stone Benchtops Made out of quartz and resins, engineered benchtops is designed for people seeking something simple and easy to clean. This material comes in an array or colours ranging from bright whites to dark grays. It is also resistant to heat, stains, acids and even scratches thus ensuring your benchtop is spotless clean. There are also many brands and styles to choose from, giving you the freedom to choose whatever suits your kitchen. Minimal maintenance is required for engineered stone thus making it perfect for hanging out without worrying for the constant need for upkeep. 2. Laminate Benchtops If you are on a tight budget, and you need a classy yet easy to maintain benchtop, then laminated is for you. Crafted using paper bonded to moisture density fibreboard, this material is resistant to water, and stains but can easily be scratched. It is also very versatile and can take on any design and shape for your kitchen. It’s wide array of colours allows it to be mimic the design of other materials.Therefore, even on a low budget, you can easily design you’re benchtop to the desired choice using laminate. 3. Porcelain Benchtops This is a relatively new material on the market, mainly made out of clay, quartz and silica. It’s tendency to withstand high temperatures and resist stains and scratches has earned it its popularity. Porcelain is lightweight and can be used in direct sunlight thus efficient for outdoors activities. They can mimic natural stone due to their printings and hence, more beauty for your kitchen. 4. Timber Benchtops Timber is a relatively cheap option for families on tight budgets. It offers a stylish look for your kitchen and even complements your entire design at large. It is relatively easy to clean and maintain since it only requires oiling and refinishing after some time. Depending on your preference, timber offers a variety of colours and designs to give an authentic modern look. It is, however, more sensitive to scratches, moisture and heat and thus, you should be cautious what you do on the benchtops. Choosing hardwood benchtops will also come in handy.

Blog

Should You Build a Patio? Here’s Why

A patio is one feature of a home that can really make a residential property in Perth stand out. Whether you want to practice your design ideas or simply improve your outdoor space, patios are the way to go. But what are the benefits of building a patio in your backyard? Space for More Enjoyment Imagine yourself enjoying a backyard barbecue with friends as the kids race each other on the grass on a hot summer day. Isn’t this just the perfect afternoon? A venue where you can just relax, eat and enjoy the day. A patio is the ideal place for such an activity. It can be designed as per your preference, and it shades you from the sun and rain while allowing you to enjoy your backyard Low maintenance costs Contrary to many peoples’ concerns, the cost of maintaining a patio is relatively low, regardless of whether you have it built from natural stone, bricks or concrete. You are only required to conduct the regular cleaning and sweeping of the floor or the occasional weeding out of weeds that may grow. Increases the Value of the House A well-designed and decorated patio attracts clients from miles away and thus boosts the value of the house significantly. A beautiful patio affects how clients perceive the entire house and thus allows you a bargain for better prices. (Should you ever choose to sell) Also, due to the competition from clients who want to acquire your home, you will end up selling it a much higher price than you bought it. Design Preference Building a patio in your backyard gives you the freedom to apply your desired designs, colours and shapes to the house to turn it to your preferred taste. By doing this, you get to personalise the patio into a relaxation area where you can sit back with the kids, and also unwind after a long day at work. Conclusion There are numerous other benefits of building a patio but while it is helpful, always keep in mind that you are outdoors and thus the setup should be weather sensitive. Nonetheless, building a patio is one great step in not only impressing your guests, but also improving the quality of your lifestyle. Contact us to learn more about the process of building and renovating your space.

Blog

How to Winter Proof Your New Home

The winter season comes with a set of unique problems especially for a new home. It is important to know what to look out for so that you can winter proof your home before the season hits. When you know what needs to be done and how to properly prepare for the cold season, you’ll be able to keep your home warm & winter proof. Thankfully in Perth, the winter season does not bring snow or icy driveways. However, for our readers in the colder climates, we’ve put together some practical tips on how to combat this. Areas You Need to Look Out for There are certain areas or features in your home that facilitate the quick loss of heat if they are not taken care of. Here are a few of the areas that you should take into consideration: The Driveway While there are people who swear by fertilizer as a de-icing agent, it is important to find out if the chemicals used may cause environmental issues. It has been discovered that properties used in fertilizer such as urea, phosphorous and nitrogen end up in the water when they run off with the melted ice. It is not advisable to use salt either as it is also a pollutant. The best product to use for de-icing your driveway is a deicer that contains calcium magnesium. The best way to go is to shovel the snow off before it is tramped on. If you find that ice still forms despite your best efforts, sprinkle some sand to create traction. The Hoses If your faucets have hoses connected, disconnect them. While most exterior faucets are fitted with built-in protection against the cold weather, they only work when the hose is not connected. To avoid all the connecting and disconnecting, you can attach a quick-connect fitting between the faucet and hose that you can leave in place all year. You can contact seasoned builders to advise you on getting the best faucets fitted. Flooring When temperatures hit the negatives, you will feel the effect when walking through your house. It does not matter whether you have carpets or your floor is wooden. The best way to ensure that the cold does not sip through the floor is to buy thick rugs and have them spread throughout the house evenly. Thick rugs aid in absorbing the warm air from above and trapping the cold air seeping in from below. This gives your home an even temperature from top to bottom. In modern times, homeowners have hydronic heating pipes or electric ones fitted within the floor. These pipes flood the heat from below and provide heat for the whole home. Other Areas Open to Leaking There may be gaps that could facilitate leaking of warm air. These include gaps around unfinished walls and fixtures. Should you find icicles forming near an area that ought to be sealed from the inside, start the search for broken seals along the roof as well as inside the house. Conclusion Sealing your house correctly and insulating your home aids in reducing energy costs. Make the time to look for leaks around your home once in a while and take corrective measures immediately. Not only will you reduce costs, but you will also ensure that your new home is cosy and warm throughout the winter season.

Blog

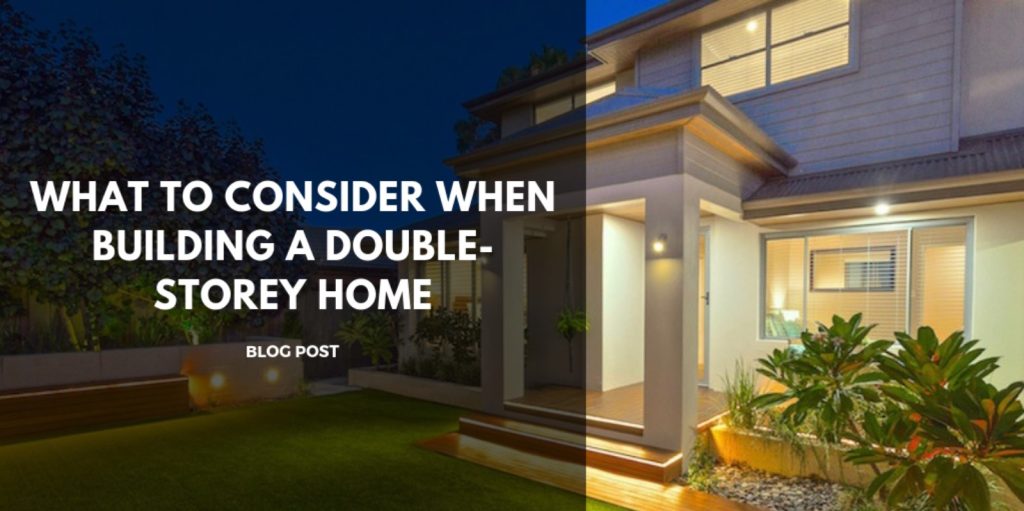
What to Consider when Building a Double Storey House

Considering renovating or building a new home? Building a double storey house in Perth (when you have the budget) is an excellent idea. With a double storey house, you are able to include more features which allow you to have more room on less land. You can add features such as: · An open plan living space · An entertainment area · Separate lounge for the children · An extra bedroom Things to Consider Every homeowner wants a home that will be a delight to live in. You must, therefore, be very particular about the design as well as the features you would like your home to have. Other issues that you must take into consideration include the following: Restrictions and Approvals It is pertinent that you find out what the Council approves as well as what is restricted. There are areas that may have height restrictions that would have you redesigning your double-storey home. You should ensure that you have checked with the local council before you buy land to avoid disappointments and major alterations to your dream design. In addition, you will be required to submit applications for building as well as design approvals. It is important to find a professional builder in Perth that will offer guidance throughout the process. Size and Shape of the Land Your home should fit your block of land perfectly. Building experts advise that it is better to first choose the double-storey home design that appeals to you before buying your block of land. With the design in hand, you will be able to pick a block of land that will be a good fit. Most homes are best suited for a flat rectangular block of land. If this kind of land fails to suit your preferred design, your builder should be in a position to advise you on your next course of action. Also consider how your home will fit next to your neighbours. You do not want to have shadows thrown on your home and neither should you do the same to their homes. Home Orientation and Sun Homes that face north get sun all day long which keeps them warm during the cold months. Unfortunately, you cannot have every room facing north. You must, therefore, decide which rooms must face north and why. The rooms where the family spends the most time would be the most important in the house. These are usually the kitchen, dining room and the living areas. You can also have the master room upstairs and have it face north too. Lifestyle and Family Your home must fit in with your lifestyle as well as your family situation. A double-storey home comes with the advantage of having more space to work with. You can include all the features you feel are necessary for your family. Factor in the layout of your home as well as luxury features that will enrich your life and make living in your new home exciting. Fitting and Finishing Expenses A budget is of utmost importance, especially where fittings and the finishing are concerned. You should discuss these with your builder long before construction begins. You do not want to be struggling when your dream home is just about done. Conclusion A double storey house is the way to go especially if you do not have a huge parcel of land to work with. It will give your family the space it needs and allow you to include luxurious rooms you would not have in a one-storey home built on the same land.

Blog

The Different Types of Kitchen Designs You Can Opt for in 2019

In many homes, your kitchen speaks volumes about your style, preferences and personality. Friends and family as well as guests to your home will form an impression from your kitchen. It is not about how big or clean your kitchen is. Rather, it is the layout and the ambience that this area of your house creates. Different Kitchen Layouts There are as many different types of kitchen designs to choose from as there are preferences and personalities. Let’s look at a few styles that you could choose from: The L-Shaped Plan This one takes the first slot because it’s the most popular kitchen style. It is easy to effect and does not require complex planning. Depending on the size of your kitchen, you have every surface within easy reach. This kitchen type is laid on two perpendicular sides of the kitchen. It is possible that most people opt for this plan because it can be adapted to any kitchen size. The Parallel- Shaped Kitchen This style is also popular for its design as per necessity characteristic. The layout looks like the galley kitchen layout without the wall. It consists of: The parallel-shaped kitchen gives you appropriate access to the following: The cabinets are on two parallel wall and they create small pass-through kitchen. It is the best style if you have some interruption between the walls of your kitchen such as a window or a storeroom door. The Island Kitchen Plan This style fits a homeowner with an eclectic sense of style. The island kitchen layout allows you to fit antiques into your kitchen. You have the freedom to go for pieces such as: These can be remodeled to serve as a kitchen island. This style of kitchen is also appropriate for the reasons outlined below: You can then decide if you are going to add a sink to the island or opt for a design that comprises of a food preparation side and a counter-style dining one. The U-shaped Kitchen The u-shaped style fits a big kitchen. If you have the space but are not interested in an island style kitchen, then the u-shaped is the perfect style for you. It comprises a platform that runs through three walls which form the u shape. It has lots of cabinets, wall units and drawers. The Straight Line Kitchen This style befits small spaces such as studio apartments. It is designed to fit one side of a wall and provides efficiency to small kitchens. Conclusion Depending on the space you are working with as well as your personal style, there are many kitchen style ideas that you can choose. All you need to do is to ensure that the style you opt for suits the design of your home as well as your lifestyle.

Blog

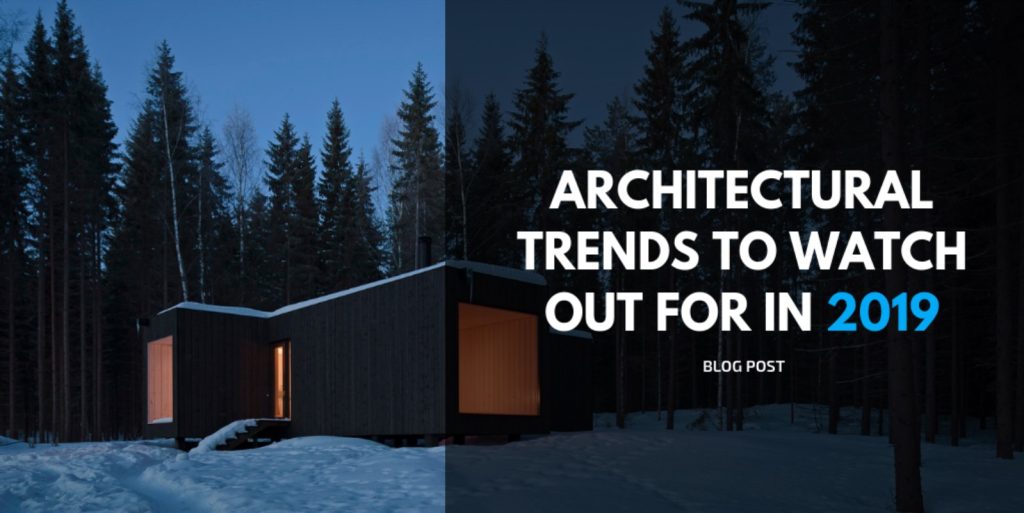
Architectural Trends to Watch Out For in 2019

The building industry is a dynamic one. Once a new year rolls around, architects are already thinking about the next big thing in design. Change is evidenced in not only architectural designs but also material used as well as the technologies to be applied. Trends to Watch Out for in 2019 The industry grows in many ways and you will find some of the trends that have only been talked about to finally become tangible. Here are a few of the trends to consider: Environmentally Conscious Architecture People are getting increasingly conscious about the environment. As a result, eco-friendly buildings are popping up everywhere. A few of the innovative ideas that have come up include: These are not limited to residential buildings only. Even commercial structures have taken to adding eco-friendly details to their structures. It is becoming the norm to incorporate green living in every aspect of life including architecture. Apart from green parks and green walls, there is the recycling of materials for construction which every environment-conscious homeowner wants to incorporate into their buildings. Tiny Homes The minimalists among you find the idea of a tiny home exceedingly appealing. Apart from the rising prices of building as well as the environmental challenges, there is the appeal of having just the bare necessities to live with. The challenges that come with constructing large homes have driven the small designs movement and many are finding them appealing for a variety of reasons. Tiny living includes micro-apartments, co-housing, tiny houses and multi-general. The appeal has to do with the following characteristics of tiny living: Many designers have repeatedly come up with small but beautifully designed small houses that have caught the interest of aspiring home owners. Open-Space Designs The open-space aspect of architecture has been around for a while. They encourage entertainment as well as socialization while cooking together. However, the modern open-space designs have undergone a few alterations. Architects have taken to defining different sections of open spaces to allow them to have defined different living and working zones. In addition, they do not want to have huge rooms looking bland and empty. The experts are using different styles such as: Solar Roof Tiles Alternative power is always welcome. Solar roof tiles convert sunlight into energy that is used to run the entire home. They may be cheaper than the glass panels found in the market. They come in different styles including: They also blend into the roof which makes them more attractive than any other solar panels available at present. Conclusion Architecture is moving towards sustainable constructions as well as providing eco-friendly solutions. Additionally, there are new lifestyles coming up with the introduction of tiny living. There is also a possibility that fossil energy may be a thing of the past with solar energy taking over.

Scroll to Top