Blog

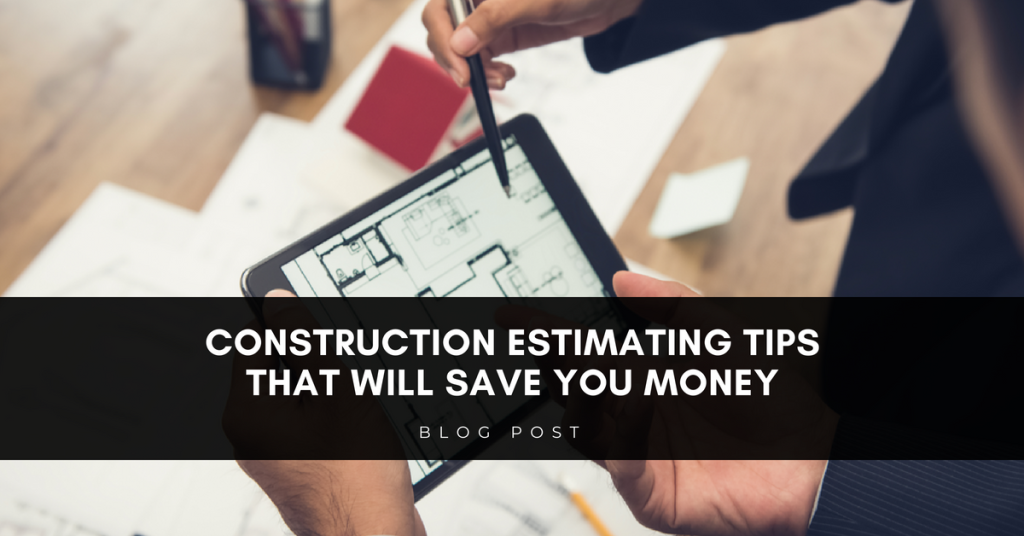
Construction Estimating Tips That Will Save You Money

In construction, estimating accurate costs is very important because it saves you from spending money unnecessarily and also ensures that you attain maximum profits from the project. Every construction project comes with its own costs and needs. With every construction project that you undertake, expect some pitfalls here and there, some of which could cost you quite a sizeable amount of money. While a construction management software helps in reducing many of the pitfalls, it is not enough and you need to look deeper into all the areas in your project that could do with some improvements. Construction managers run the projects and we are aware that they need all the help they need in order to run their work smoothly. Below, we have listed some of the most important construction estimating tips to help you as a construction manager avoid some of the most common mistakes that would affect your project. Make a good set of plans with your client If you have a client whose idea of the expected end product is completely different from yours, then that may lead to a disaster. To avoid this, make sure that you and the client sit down together and come up with a detailed plan of the project. The plan must be actual and not a drawing. Make a clear outline and design of every pace of the project and have your client sign the plan agreement. Failure to do this will lead to a repeat of the project which means spending more money. The cost may be on your side and not on the client’s side. Use an accurate and fast option of estimating costs Conventional methods may take a long time to complete estimates because they will require you to list every aspect of the job and then cost each one of them. Remember you have contractors, materials, permits, labor, overheads and many others. If you are on a deadline, doing all these estimates using a conventional method like stick estimates may take a long time and bring some conflict between you and the customer if the work is not completed on time. You can avoid this by using modern methods like unit cost estimating. It is fast and accurate and you get to complete your project within the time frame the customer gave you. Unit cost estimating allows you to put together all the items for the project, give a unit cost for every item, and give the totals which are then counter checked by someone else. After you are done, you quote your markup and wait for a quote from your client. Seek Help Do not assume you know it all. You may need the help from other people involved in the project too. Get estimates from independent parties like plumbers, electricians, painters and others. By doing this, you will avoid unnecessary costs that you may overlook if you are doing it alone. Good construction software is necessary Even though you may have tools to help you with the project, many of them may be outdated. You need to go with the current trends and get the fastest and most accurate tools to help you. Good construction estimating software will help you do your estimates faster, there are several construction estimate software in the market so carry out a thorough research before deciding on which one to go with.
Blog

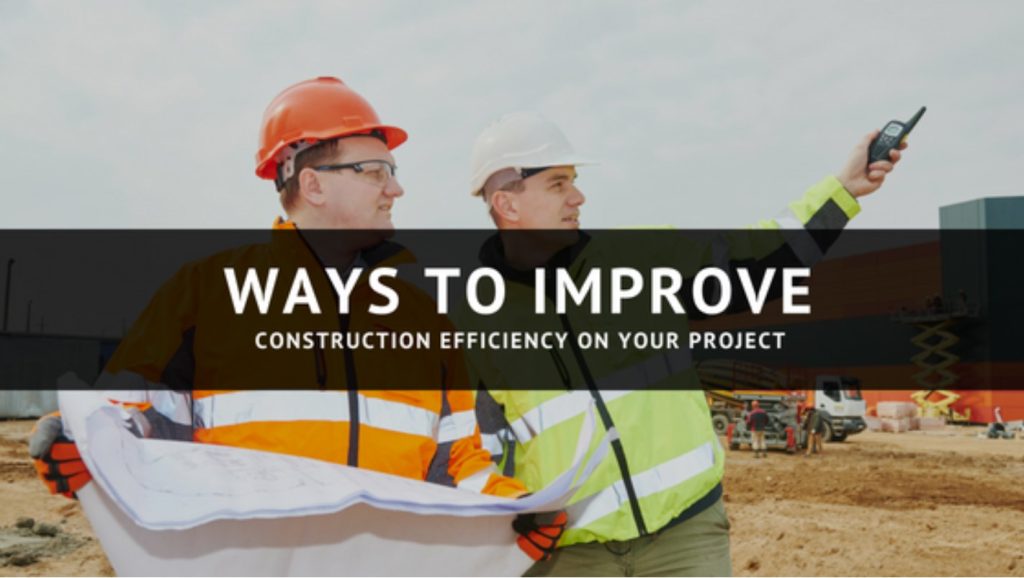
Ways to Improve Construction Efficiency on Your Project

When you have construction work that is not going as planned, it can be frustrating. You need to put in place efficient planning in order for the project you are working on to succeed. Some of the things that may be disastrous to poor planning are schedule delays and cost overruns. You need to have managers in place and workers that can see the work goes on efficiently to avoid any disappointments. How then do you improve construction efficiency without going over the top with your budget? One of the things we value most is construction efficiency and success of all the projects that you undertake. Below we have compiled a few recommendations on what you can change or do run your construction work efficiently. Better Planning In construction, many of the errors start on the stage of planning. Many constructors fail to carry out proper homework to determine the exact amount of materials they need for certain projects. They then start off the project with a less amount than what is really needed. As they go along, they then realize that what they need in order to complete the project is twice or even thrice of the amount they planned on. They then have to go back to the drawing board and find ways of increasing the materials. You need to do proper planning to determine what every aspect of your project will need. This also includes the processes the project will go through, the number of people you intend to have in order to complete the project, all the information you need concerning the project, the equipment and lastly the materials. Construction Software Gone are the days that construction depended on conventional methods to have the work done. With the onset of technology, there are better and trendy methods that help to make the work easier, faster as well as saving time and costs. One of those is construction management software. Software comes in handy when you want to bid, bill, invoice, document management reports, reach out to contractors, report incidents make time sheets, report leads and make job schedules. There are also mobile applications that can handle most of the construction objectives better than paperwork could. What’s even better is now we have cloud where you can store all your information safely. Be Mindful of the Staff In improving the efficiency of every work place, staff plays a crucial role. The construction industry is no exception. You have to treat your staff right if you want positive results. They are closer to the ground than you are and know more about what is going on than you do. Involve them in your planning process and stay with them all throughout the project. Most important, show them respect and listen to what they have to say. Improve Communication Lack of communication in work places leads to disaster in many cases but can be avoided. Check how well you communicate with your team. If you think there’s a disconnect between your staff and the management, rectify it and avail yourself more often to your team. If possible, make sure you interact with supervisors on a daily basis and listen to their opinions about the ongoing project.

Blog

Commercial Renovation Vs. Commercial Construction

The decision between commercial renovation and commercial construction when it comes to commercial projects is never easy. While each has its advantages, some cons must be taken into account as well. For the chance to make an informed decision on whether renovation or construction suits you best, it is paramount that you consider some key factors The Cost of a Commercial Renovation Vs. the Cost of a Commercial Construction Cost is arguably the most critical factor to consider. As a general rule, renovations are less costly than new constructions. However, this only applies when the improvements needed are not expansive. If you have to replace the HVAC system (Heating, Ventilation, and Air Conditioning) for instance, then the cost becomes astronomically high. In such a situation, then new constructions are preferable. With a commercial construction, the initial cost is higher. The advantage, however, is that you get more flexibility in the design aspect and location. The critical consideration, therefore, is to examine your budget. Determine whether a renovation will cost you more or less in the long run. Also, determine whether the money you have can exhaustively cover new construction. Once you do so, you can now pick which commercial project is more pocket-friendly. The Shelf Life of Each Commercial Project The shelf life of a building is the measure of how long a structure can be in use without the need for any major renovations. Because a new building has a new foundation, uses modern materials and has a new electrical and plumbing system, then it takes a while before any update is required. With a renovation, you will probably need to keep doing repairs every few years to ensure the building is up to code. Once again, depending on budget and convenience, you will need to determine whether a new construction that will give you a 10-15 years’ grace period before the need for renovation arises is preferable, or if a commercial remodeling every five years suits you better. Demolition Requirements Demolition is a subset of the cost factor that applies if you are not moving to a new place and you need to demolish an existing building. In Australia, the average national cost of demolition ranges between $12,000 and $40,000. In Perth in particular, the average price is $20,000. This a massive amount of money and hence a key consideration when deciding between commercial renovation or commercial construction. Time Needed to Complete Both a Renovation and a Construction The time needed to complete each project is a critical consideration. A renovation is usually a faster solution. Therefore, if the building has to remain in use during the project, then a renovation is a better option. You should note though, that if the building is in use during the renovation, it might slow down the remodel which will in turn increase costs. New constructions take more time than renovations. Also, if demolition is required, then the business operations must be moved elsewhere for the duration of the construction. Verdict It is often advised that in addition to in-depth research, you should consult a professional well versed in both commercial constructions and commercial renovations for more information and guidance on what will work best for your particular situation. A local professional is even more desirable because they have a good grasp of the market and trends in that particular city. In Perth, for instance, Chest Constructions are particularly renowned as commercial builders Perth experts. Contact us today to see how we can help you.

Blog

3 Key Reasons Why You Should Upfit Your Office

An office upfit, also known as an office fitout is the redesign of an office’s interior space to accommodate a company’s specific needs. In 2014, a study which surveyed Australian workers showed that 88% of workers believe an office’s fitout has a considerable impact on their performance. Further reports indicate that companies willing to change traditional design element for more modern ones reap incredible benefits regarding worker productivity. For that reason, it is essential to consider upfitting your office, and there are three key reasons why. 1. An Office Fitout Increases Productivity An excellent example to consider when thinking about the relationship between productivity and an office fitout is the open office concept vs. the closed office concept. In 2013, Michigan State University published a report that analyzed the negative impacts of an open plan office space. The report states while workers easily ignore distracting emails and phone calls, it is harder to do so with co-workers. An open office concept, therefore, leads to increased office distractions from coworkers which in turn cause stress and errors. With that in mind, it is clear that the design elements of your office play a vital role in your employees’ productivity. An office upfit is an excellent way of updating your office space to guarantee maximum productivity. You should upfit your office in such a way that the employees experience minimum distractions. 2. Increased Flexibility and Better Utilization of an Office Space Office space should be designed in such a way that every single area is utilized while still avoiding a cramped design that can quickly make employees feel crowded or overwhelmed. Also, an office design should concentrate on creating a space that feels spacious enough without wasting an inch of office space. An office fitout or property in Perth should also have a great location. At the same time, office space should enhance flexibility so that employees can easily move from one department to the other. With an office fitout, you can quickly accomplish flexibility and better space utilization which will, in turn, create a better working environment and save on space. 3. Increased Expansion Opportunities Technology is an ever-evolving industry which plays a prominent role in the expansion of any business. Upfitting an office gives the owner a chance to update existing technology which in turn will allow for better expansion opportunities by utilizing said technology. Getting stuck with outdated technology, on the other hand, is a guaranteed way of stagnating regarding more excellent opportunities for your business. Imagine, for instance, that a business somewhere still used floppy disks instead of flash disks and cloud storage to store information. It follows that even customers would avoid doing business with that company. Final Words While most businesses consider marketing and advertising as the most critical aspects, an office fitout is just as crucial. Marketing and attracting clients is well and good, but the moment that client steps into the office, the office environment will determine whether that client signs on. Office fitouts express a company’s culture, they tell a client whether your company can be trusted or not.

Blog

Things To Remember When Planning An Office Fitout

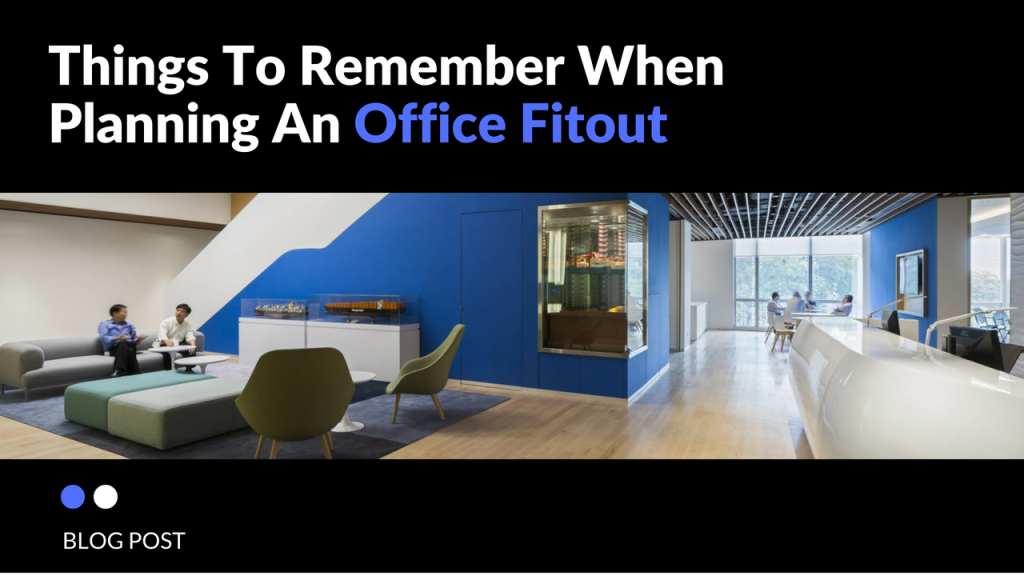
The interior design of an office is very relevant. It does not only provide a working space for the employees but also serves various corporate aspects such as the corporate identity of the organisation. When planning for an office fitout in Perth, it is very important to remember the following things: Budget A comprehensive budget is very crucial in the planning process of an office fitout. This prevents additional costs that were not included in the initial quote of the project. It is important to check whether the initial quote covers the following; Brand management The corporate identity of an organisation is very important. Corporate identity is mostly achieved through branding, such as the colours, logos, structural appearance, motto’s, visions and values. A Perth office Fitout should complement the brand of the company. It should not only strive towards maintaining the clients’ impression of the company but also drawing prospective clients to the organisation. Design of the Fitout Research proves that satisfied employees are productive employees. It is therefore relevant to consider whether the design of the Fitout will suit the employee’s needs and improve their workplace behavior. Some of the needs to consider include: provision of window blinds for good lighting to the room, power sources, air conditioning of the room, personal spaces for the employees and enhancement of employees security. Project Timelines Proper timelines prevent frustrations at the end of the project. The contractors of Perth fitouts should provide a professional opinion on timelines. This allows for proper planning and time allocation which subsequently reduce inconveniences that may incur losses to the organization. Migration of IT and Telecommunication Being responsive to clients in an organisation is very crucial in retaining them. Migration of IT and telecommunication is considered when the location of the offices will be changed. High level of professionalism should be considered here to avoid disrupting the normal communication that takes place in the organisation. Legal Requirements When planning for Perth fitouts, it is important to consider the legal requirements of the process to prevent lawsuits by adhering to the laws and acquiring a law permit. It is advisable to seek professional advice in this (see this post) It is crucial to also ensure that the contractors are aware of these requirements. Putting the above issues into consideration will assist heavily in proper planning of Perth office fitouts. This will ensure that the Fitouts are satisfactory and comprehensively meet your needs and priorities. Looking for your next fitout? Contact us, your office fitout Perth experts.

Blog

Open vs. Closed Floor Plans

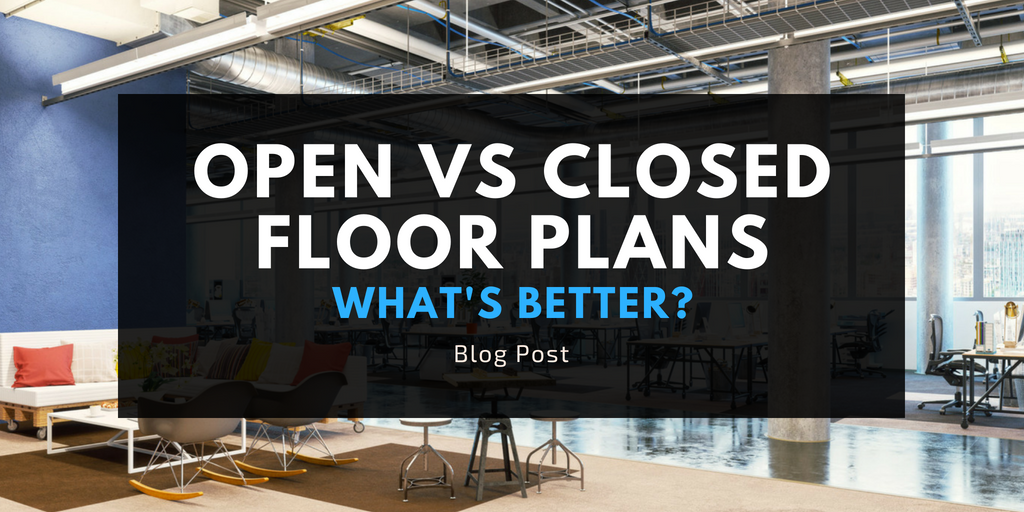
Whenever considering a new build, floor plans play a crucial role in any home or office renovation. If you’ve reached the design phase, then there are high chances that you’re weighing on the benefits of closed and open floor plans. However, there is no wrong or right answer on which of the two is better. Since both floor plans have their own advantages it all boils down to your preference. Therefore, you need to choose one that suits you and your lifestyle. What’s the difference? A closed floor plan features a more traditional layout in that there are separate rooms for cooking, eating and relaxing. It produces private enclosed areas. On the other hand, an open floor plan features one large room that creates a single living space. It opens up an area thus creating a modern feel where one room flows into the next. A good example of an open floor plan is a room that includes multiple activities. Open Floor Plan How to choose between an open and closed floor plan We understand that it can be difficult deciding what kind of floor plan you want to go with. Therefore, below are a few differences between closed and open floor plans to help you make a more informed decision. Privacy Where matters of privacy are concerned, a closed floor plan is the ideal choice because an open floor plan has limits that the other doesn’t. If your home or office doesn’t have separate rooms or doors then it can be challenging to carry out certain tasks without other people seeing you. Keep in mind that doors and walls offer more sound proofing for your home thus providing a greater sense of privacy as well. Resale Value When it comes to resale, open floor plans may have an advantage depending on the market, architectural style of your office and location. Many people prefer the concept of an open floor plan which has seen an increase in popularity in the last several years. For this reason, people are willing to pay more for a home with an open floor plan as opposed to one with a closed floor plan. According to statistics, over 70% of home buyers request for properties with open floor plans thus making them more saleable. Space Where space is concerned, open floor plans have many advantages as opposed to closed ones. Since it doesn’t have walls to break up the flow of the room, it permits people to move around easier thus making them ideal for socialising and accessibility. For parents who have small children, open floor plans are ideal because they offer a better line of sight and since there are no walls the children cannot hide. Even though closed floor plans visually chop up your home making areas feel smaller, they can make rooms feel warmer. Conclusion Both closed and open floor plans have their individual benefits, the decision between the two now depends on what you value the most, privacy or space. At Chest Construction, we offer flexible plans that can be modified to suit you, whether you go with a closed or open floor plan. Contact us today to get started.

Blog

How Technology is Changing Commercial Construction

Technology and innovation is an aspect that cannot be evaded in this century. Most industries are embracing this due to the rules and trends that are changing every day. The commercial construction industry is not an exemption. Technology is not only improving the efficiency of commercial construction but it is also cost effective. Below are ways in which technology is changing commercial construction: Delivering the project in good time Delays put off clients. Technology has assisted in speeding up commercial construction process as information can easily be shared from the office to the job site through a mobile application. Miscommunication which is a major contributor of delaying the construction process especially through reworks is therefore minimized. Information can also be shared easily and efficiently to the clients. For example, automated signature applications have eased the processing of documents for approval hence the construction process continues without being put on hold frequently. Cost effectiveness With technology, managing sites is possible now without frequent physical appearance of the managers. Information is well packaged and shared easily to the staff in the construction site easily. The manager can gather information from the site in real-time as well as allocate materials to the job site in the same. This assists the manager to pay attention to other aspects of the project thereby hastening the process. The use of computer and mobile technology in this process cuts the costs due to reduction of movements. Improvement of accountability Before the advancement of technology, once a project manager left a site, it became hard to monitor the field workers. However GPS capabilities have made this easier now. The manager can easily identify time spent by a field worker in the commercial construction site. Additionally, technology has enabled tracking of equipment possible. Real-time information on the location and maintenance schedules of equipment is also made available. This subsequently improves the accountability of all the officers in the project. Monitoring and ensuring safety compliance Commercial constructions sites like any other constructions sites also have safety and health concerns. A manager is responsible of ensuring the field officers are working in a safe environment. To avoid negligence, having a customized application that has daily safety inspection checklists make the personnel in the site more responsible thereby mitigating risks. In addition, 4D smart helmets with transparent visor and special lenses increase safety and productivity. These helmets helps the users foresee hazards in the environment and also provide project instructions. Hastens the bidding process With most communication being done digitally, negotiations are easily done between the commercial constructors and the clients easily and conveniently with less physical meetings. For example, use of video conferencing when conducting meetings. Moreover computer technology has enabled production of 3D images; this has assisted architects in the commercial construction industry to produce 3D designs that give a more realistic view of the end product. Hence, more time spent in explanation of the finished project is reduced. Easy and flexible documentation Before the end of a commercial construction project, a lot of documentation is done. With the use of computer technology files are efficiently arranged in well named folders. This reduces the time and cost of retrieving and sharing the documented information. It is therefore evident that a commercial construction company that has embraced technology is able to deliver quality work with little or no delays and with minimized cost.

Blog

Design Ideas for a Productive Office Space

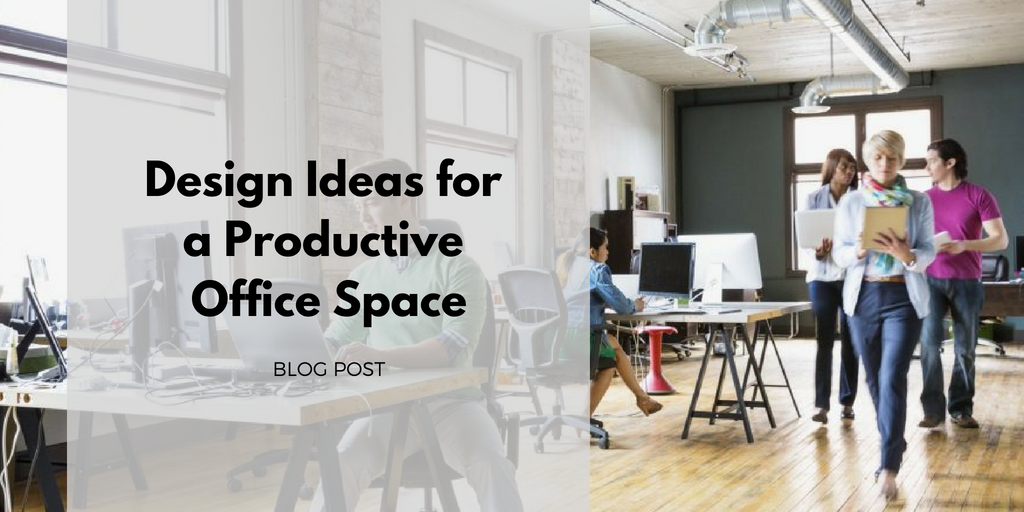
So what makes the ideal office space? The layout, beautiful artwork on the wall, large doors and windows or maybe it’s the mahogany furniture and brick rooftop. Whatever it is, one thing is paramount when designing any type of office: space. That is why anyone looking for commercial office interior design is required to first do what is called ‘space planning’. Any ideal office space has to be able to accommodate a constantly growing number of employees, equipment and office infrastructure while still being spacious enough to ensure free movement of employees within the office. But space is not the only thing that makes an office the ideal place for maximum productiveness, a variety of other factors come to play to make any office the ideal productive work place. Another important aspect is the location. An office or property located in Perth can make a big difference to a business. The ideal office space: factors and ideas to consider 1. Lighting Lighting is one important factor. Employees need to work in a well-lit environment with ambient light that is neither too dim to cause strain nor too bright to cause headaches. Lighting also requires that the walls of the office space not be painted too bright to prevent reflection which also affects the eyes. 2. Noise For an office in an urban area, unwanted and disruptive noise is an unavoidable nag. This can be reduced by having thick walls or having exterior sound walls. The décor of an office also highly contributes to employee productivity. Décor can be achieved by lively paintings on the walls, art, potted plants in selected locations around the office and color pops. The pops should however be placed away from direct sunlight to prevent reflections. 3. Layout There are two main types of office layouts: open and closed office layout. Open office layout is where the employees all work from the same space separated by small cubicles or individual desks. The closed layout is where employees all work in closed offices separately from each other. Advantages of open office layout Disadvantages of open office layout Advantages of closed office layout Disadvantages of closed office layout The challenge is to design an office that not only provides space for collaboration but also provides space to hide when need be. Upcoming trends The concept of ’studios’ is one that is becoming increasingly popular with current managers for office layouts. These are workspaces consisting 8-10 people teams with crafted space and shelving units around them and that are fully enclosed complete with lounge, conference spaces and even kitchens. They combine the open office layout by having several people in one workspace but also the closed layout as the small number of people encourages a sense of personalized space and privacy. Another upcoming idea for owners who still prefer the closed layout are ‘work caves’, which are upholstered niches where employees can work on solitary projects without shutting out their colleagues. Recommendations Chest Constructions is a Perth based construction company that has grown to be a market leader in the construction of office and commercial builds. As commercial builders in Perth, we have built a reputation for ourselves in delivering excellence and meeting our client’s expectations.

Blog

Office Fitout & Property Management Costs in Perth

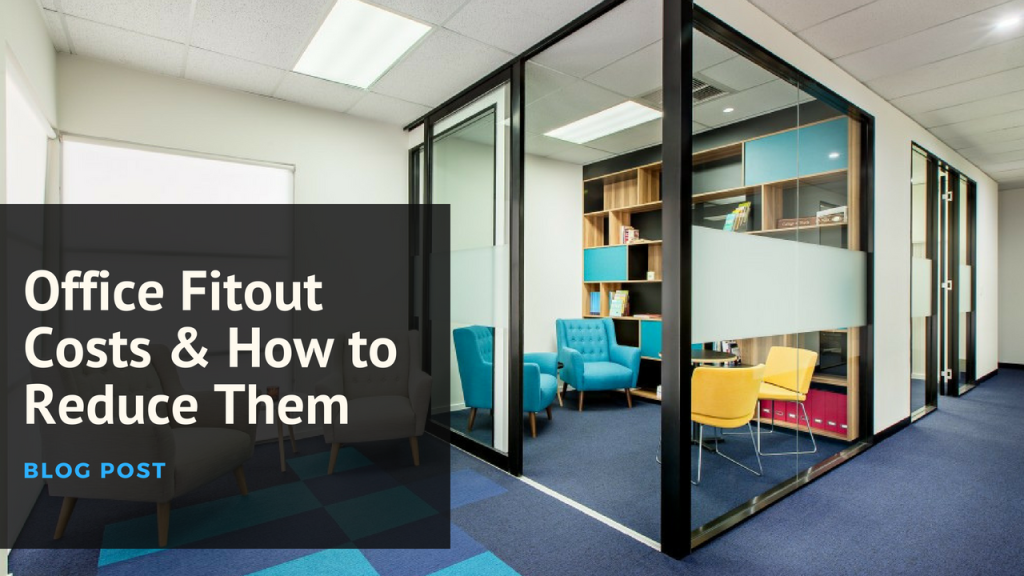
Every once in a while, businesses will require to change their office feel and environment. To make this happen, an office fitout is the most obvious solution. For an effective fitout, adequate finances need to be kept aside or sourced to ensure a successful office makeover. As with most businesses, projects are considered successful when they use minimal business funds and take up less time. Office fitout projects should not be an exception. The following are a few tips to reduce costs during your property management & office fitout. Do not change the current location of your property in Perth Moving properties is a time consuming and expensive affair. To save on both time and money it is better if the company remained in the same location and came up with a new way to change the feel and look of the office. However, if you do have to lease out a rental in Perth, always contact a professional property manager first. With proper design and work scheduling, the office fitout can be carried out successfully with minimal cost to the business. Minimal Fit outs Where you have to move, choose a location that requires minimal office fit out. Take your time and select a building that is already fitted out to your liking. This will ensure that the only costs the business incurs are moving costs. It will not be difficult to find this kind of building since this trend is catching up in the construction industry. Employ an open office design An open office design effectively reduces the cost of any office fit out. This office layout eliminates the need to erect any walls in the office. Creativity on how to effectively partition sections of the office may be the only cost incurred. Use of unconventional materials for partitioning such as potted plants or just leaving an open space are a rising trend and they make for a cleaner, spacious, and more collaborative work space. In addition, open office layout brings additional cost savings in the running of the office space. Reuse available furniture Rather than acquiring new furniture, continuing with the existing furniture leads to more costs saved. Although office furniture is relatively affordable, new furniture could lead to waste which is harmful to the environment and an additional cost to the business. Alternatively, if the available furniture needs to be replaced, it can be traded in or sold at second hand goods market therefore offsetting some of the cost of the new furniture. Get a full package manager This is another cost saving step during office fit out. A full package contractor is a construction specialist who will not only build but also design and carry out your office fit out project. When you have one contractor carrying out a huge project, rather than different contractors you are able to save on your construction and fit out costs. Fit out costs are essential for a new business location or a revamp in an existing one. Saving costs during office fit outs is a prudent business decision and these are a few ways in which it can be done.

Blog

How to Choose a Contractor for your First Commercial Construction Project

Undertaking a construction project requires the highest level of proficiency and experience for a safe process and a fruitful completion. A proficient commercial construction contractor is a must have on any construction site. Failure to this, you may end up with a condemned and uninhabitable building. To avoid this, you need to carefully consider whomever you choose to be your commercial construction contractor. Here are a few tips to consider. Search from a pool of contractors To get the best commercial construction contractor, search from a pool of practising contractors. How do you get a pool of contractors on your first project? Simple. Create an advertisement for expression of interest targeted to contractors. This way, they will be contacting you for your work with their work profiles making the task of selecting one within your job scope much easier. Selecting from a pool also allows you to view the other work that the contractors have completed successfully in the past. Get references For your first commercial construction project, it may not be particularly easy to select a contractor to oversee and complete your project. It is therefore important that you reach out to others in your circles who have completed commercial projects and ask them to recommend and refer contractors to you. In this way, the contractor you choose will have been vouched for by someone you trust and you will have a good idea of how they execute their projects. Cost-conscious but high on quality The saying you get what you pay for is especially true in the construction industry. It is therefore important that you select your first commercial contractor who is willing to understand the scope of your project and work within your budget to bring your construction vision to reality. Also, ensure that your contractor values quality end products regardless of the budget. Experience Depending on the scope of your project, you require that your commercial construction contractor has sufficient experience in such projects. Ensure that your contractor has a portfolio of projects that they have successfully completed and had the necessary capacity to complete your project to your satisfaction. Licensed and insured For a contractor to practice in certain regions, they need to have the necessary regulatory licenses. Different states have different requirements for contractors working in their regions. In addition, since construction is quite a risky endeavor, commercial contractors whether individuals or companies require having some form of adequate insurance to successfully run a construction project. Open communicator Moreover, select a contractor who communicates openly with you. This is a contractor who is willing to take instructions from you as the project owner and also one who is willing to give his professional opinion truthfully even when things may not be going their way. Follow these tips whenever you need to select a professional commercial construction contractor who will see to it that your project is completed in time, in budget and to your expectations. As a Perth based building and construction company, our commercial builders Perth team offer wide range of fitout, design, and renovation services. For more information, inquiries or support contact us today.

Scroll to Top