Blog

Case Study: Commercial Renovation for a Perth Flooring Company

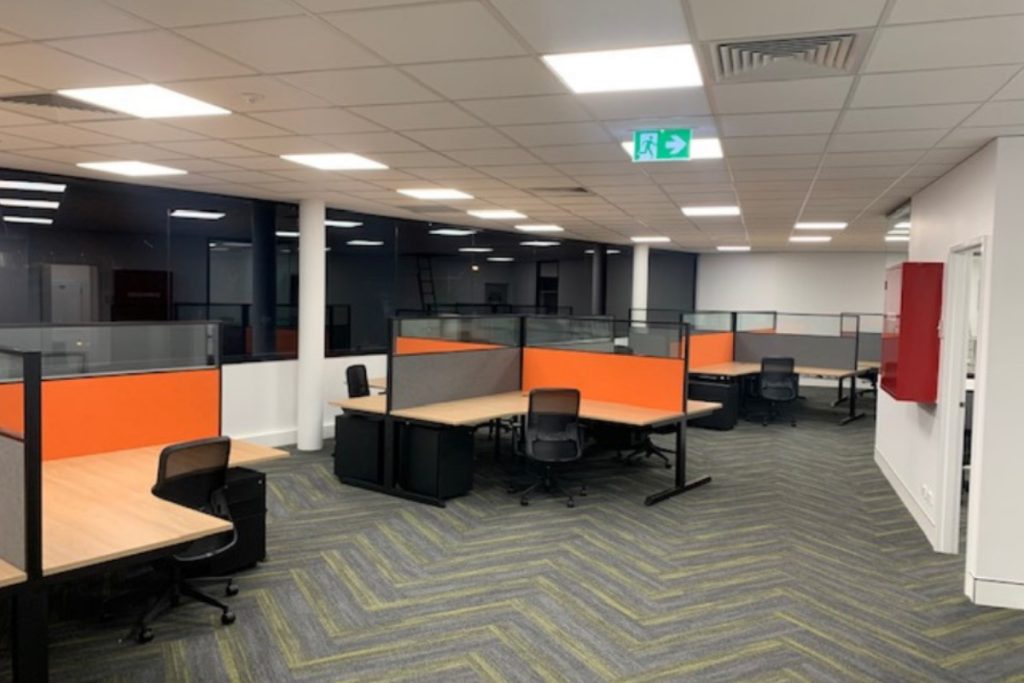
Did you know that Australia’s floor coverings retail industry has a market size of $3Bn? As more stable trading conditions are forecasted for the Floor Coverings Retailing industry over the next five years, the growth of flooring companies has become unstoppable. Earlier this year, we had the opportunity to work with a leading flooring company in Perth that needed our team’s expertise for a major fit-out and commercial renovation. The client primarily wanted to study and improve the functionality and aesthetics of the main floor of the office space and staff amenities. We worked collaboratively with all stakeholders to bring their vision to life whilst capitalising on our robust business practices on commercial construction and using high-quality materials. Our team of commercial builders also carried out a major fire sprinkler upgrade. The client was impressed with the on-point, on-budget, and on-time delivery of all agreed outcomes, which have boosted productivity, employee morale, and overall company confidence. Here are other photos of the commercial renovation: Looking for Commercial Builders Perth? If you would like to have a commercial renovation or fit-out, just contact us to start a confidential chat.

Blog

Ready to Defit Your Office Space?

Are you looking to defit your office space? The cost of an office defit usually depends on your property size, the requirements in the lease agreement, and maintenance issues if any. In general, commercial spaces take 2-5 days to defit whilst office spaces take 1-2 weeks. If you’re ending a lease and planning to defit your office space, here are some key pillars of consideration to ensure it goes smoothly: 1. Review your lease agreement. Not sure what or how much you are required to do for your office defit? You need to review your lease agreement as it stipulates all the requirements that your landlord demands for the space turnover. In most cases, the standard requirement is to return the office space to its original condition. “Original condition” includes everything from the colour of the walls to the carpet of your commercial space. It’s like returning the space into a blank canvas. This needs to be done successfully so the next renter or buyer can easily visualise how they can make use of the office space according to their business and branding. 2. Consult and book your defit. The next step is to organise a site consultation to get a quote, timeline estimate and find out what’s needed for your office space defit. Ask as much as you can during the consultation from cost estimates and project timeline to all other mandatory requirements to bring your office defit project into successful completion. Once you already have all the information available, do your due diligence to choose the right office defit partner. 3. Plan. Your defit target completion should be based on when you need to vacate the office space. If you have to be out by the end of the month and your office defit will take a week, you usually need to take your stuff out 2 weeks before. You also need to consider making time allowances for unprecedented problems. We also recommend informing your neighbours in your commercial space to avoid issues due to possible disruptions. 4. Pack up. Pack and remove everything that’s required of the lease agreement but do not remove anything that was already there when you moved in. Make sure anything that was part of the original office space remains when you leave. For most office spaces, you can be pretty sure the walls, doors and ceilings will remain unless significant layout changes were made during your residency. Often bathroom and kitchen fittings will stay as is too. 5. Leave it to the experts. Once you’ve cleared out the space, let your chosen office defit team do their work. Just make sure that during the entire defit process, you are also there to supervise them and check if everything is going smoothly according to the requirements of your lease agreement. We recommend having an office defit checklist so you don’t miss out on anything. Usually, these are the items you need to take note of when defitting: If you would like to defit your office space or looking to start a commercial construction project, get in touch to start exploring options.

Blog

Three things clients want in a cosmetic clinic

Did you know that you only have exactly 7 seconds to make a good first impression? The design of any medical practice is always important but all the more if it’s a cosmetic clinic. Why? It’s plain and simple. You are selling beauty and the design of your cosmetic clinic especially the reception area will speak volumes about your credibility and capability to do a job well done. Thoughtful, bespoke, and sophisticated design for your specialty clinic is key to set an inviting ambiance and more importantly, cultivate client confidence and loyalty. To further our discussion, here are the top three things that every cosmetic clinic owner should keep in mind to establish an income-generating practice. 1. SENSE OF PRIVACY Are your clinic spaces designed to promote safety and privacy? Can sessions and appointments be conducted without the risk of someone overhearing sensitive medical details? These are crucial questions you need to ask yourself. Our internal research shows that privacy has one of the greatest impacts on patient care delivery, well-being, and revenue. This only tells you to offer spaces built to higher standards to achieve patient satisfaction. So here are some of the best ways on how to create a cosmetic clinic that promotes client privacy: Focus on adaptable spaces Having mobile partitions exhibits a feeling of control, and allows clients to adapt the space as needed. For example, a client who is waiting alone can rearrange the space for peace and privacy. This also applies to treatment rooms. If health care professionals and other staff can expand or divide consultation rooms as needed, the clinic can flexibly meet the privacy needs of their clients. Add a cloakroom or waiting room It is enough to have a special zone in the waiting room where patients could leave their outer clothing. However, for longer treatments that require time for resting, then it is worth allocating a separate room for the cloakroom where they can relax. Integrate technology into architectural plans Digital check-in kiosks and patient survey stations are both ideas to consider in a cosmetic clinic design to promote privacy and confidentiality with your client’s records. 2. HIGH SANITARY COMPLIANCE Did you know that about 80% of infectious diseases are transmitted by unclean hands touching contaminated surfaces? Aside from the threat of improper sanitary compliance to our health, it also raises the chances of losing the credibility of your cosmetic clinic. Therefore, proper compliance to the sanitary protocols including the condition of the pipes, drainage system, and sanitary facilities is vital to not only prevent contamination and the spread of chemicals and contagious skin infections but also in winning your clients’ trust and fostering loyalty. Other important factors to consider when exercising proper sanitary compliance include: A place for storing cosmetic preparations The products and equipment you use in your cosmetic clinic require appropriate thermal conditions and humidity to maintain its quality, so you need to prioritise providing an architecturally structured space for its proper storage. Sufficient restrooms and waste storage space A separate, lockable room is absolutely necessary to ensure proper waste storage with some materials inevitably containing harmful chemicals. In addition, sufficient restrooms are also crucial to accommodate the needs of your cosmetic clinic clients and workers during their cleaning and sanitation process before and after undergoing a procedure. Install an efficient ventilation system Ventilation can control indoor humidity and airborne contaminants, both of which either contribute to or act as health hazards. To do this, you can adapt an HVAC system design which is best applicable to clinics, health centers, offices and even houses. 3. SKILL AND COMPETENCE In this increasingly cluttered space, why would your cosmetic clinic be preferred among others? More importantly, why would they hand you thousands of dollars? This is where your personal branding comes in and the importance of capitalising on the design of your practice to add value to the professional image of your cosmetic studio. Take a look at some of our clinic design tips below that can help you set a warm atmosphere that evokes feelings of trust and confidence. Ensure that the entrance is welcoming We recommend implementing a large doorway so that your patients can step in your clinic comfortably with adequate space for their companion. Receive your patients with care In the reception area of your cosmetic clinic, make sure that it is immaculate, sturdy and at a comfortable height. You also need to consider allotting spacious areas for clients to fill-out forms. Pay attention to colour and lights Research shows that colours and lights can affect the mood of people in a subconscious manner. So focus on the colour scheme, lighting and the kind of paints you will use in your cosmetic clinic to spark feelings of calm and serenity. We work with Absolute Cosmetics, one of Western Australia’s leading high-end cosmetic clinics. Initially, we built their flagship store and with its remarkable success, they also recently partnered with us to work on their clinic expansion in Innaloo. If you would like to build, fit-out or renovate your cosmetic clinic, contact us so we can start exploring options.

Blog

How to keep your commercial construction costs under control during COVID-19

Australia’s commercial construction industry generates over $360 billion in revenue, contributing around 9 per cent of Australia’s Gross Domestic Product. In the next five years, it has a projected annual growth rate of 2.4 per cent. However, the COVID-19 pandemic had caused a dramatic turn of events in the global economy. Turner and Townsend construction economist Tiffany Emmett revealed that some commercial construction contractors had received higher invoices for certain items, which were in response to global supply chain constraints. Commercial builders also noted they had seen an increase in cost for imported products due to a weaker Australian dollar. Amidst the challenges, you can still keep your commercial construction costs on track by following these tips: Limit your variations Don’t get caught up in vanity for the sake of change. This is not the time to make decisions on a whim. You need to keep a firm hold of your commercial construction expenses by sticking with your project design and agreed contract as much as possible. If time comes that a variation could not be impeded, make sure that those changes will only cause minimal effect to your budget and overall scheme of operations. Stick to one builder Working closely and collaboratively with your commercial builders during these times is crucial to keep everything under control. Liaise with them for any issues and work together to carefully review the project. Identify items that may impact the budget, whether it is due to a regulatory decrease in workforce, labour shortages, material shortages, or schedule considerations. Communication is the key With the situation changing almost daily without an end date secured in sight, it is important that all stakeholders and commercial builders communicate more often than normal by leveraging technology. Communication through video conferencing apps is a good alternative to in-person as it allows everyone to read body language and thus alleviate any distrust that might be building. If you would like to build, fit-out or get a service from Perth’s top office remodeling contractors, contact us so we can start exploring options.

Blog

Three design pillars you need to consider when building your chiropractic health clinic

Holistic wellness is growing exponentially over the years, and it is more than just a social media mania. This approach to life is embraced wholeheartedly by many Australians. Did you know that the health and wellness industry of Australia is already valued at $9.5 billion? The wellness industry is worth an estimated $4.2 trillion. Between 2015 and 2017, the wellness market grew by 12.8 per cent, making it one of the world’s fastest-growing and most resilient markets. With the strong demand for wellness, the demand for holistic health care facilities would naturally heighten. According to the 2019 General Practitioner Workforce Report by Deloitte, there will be a shortfall of nearly 9,300 full-time general health clinic practitioners by 2030. If you are thinking of building your own chiropractic specialty clinic, then now is the perfect time to actually do it. To ensure you attract patients, one important element you cannot overlook is good interior design. On that note, below are three design pillars you need to consider when building your chiropractic health care office. 1. Consider your budget and spatial limitations. No commercial construction project is built without any budgetary and physical restrictions. While fantasising about the possibilities of a makeover can be entertaining, do not get carried away with ideas that are not realistic to accomplish. Establish the money, schedule, and physical restrictions for your project before fully diving into the design process. This will provide you with a realistic canvas upon which you can start building the new design of your chiropractic health clinic. 2. Build an efficient and effective floor plan. Form follows function. Like the alignment of your spine, your floor layout has an impact on how you and your health care practitioners work in a space. Efficiency and ease of use are the most critical aspects of the area of your health clinic. It does not matter how lavish your lobby’s cushioned seats and sofas are if they obstruct movement or make the space seem crowded. 3. Create a culture that positively affects the feelings of your clients. Consider the impression you want to convey to your patients when they walk into your chiropractic health clinic. Do you want them to see you as high-end? Or an office that evokes a sense of warmth, compassion, and gentleness? When you start thinking about the vision for your new space, we recommend looking for photos of inspiration. These will allow you to describe what you want for your health clinic much better. If you are looking to build, renovate, or fit out your chiropractic health care office, contact us so we can start exploring some options.

Blog

The world’s most elegant cosmetic clinics

Did you know that Australians spend over $1 billion per year on every cosmetic medical clinic? Cosmetic treatments are a combination of surgery, injectables, and treatments which are now being performed across each cosmetic clinic ranging from CBD to the humble suburbs. With the industry becoming increasingly competitive every day, practitioners cannot afford not to put their best foot forward to capture clients’ attention. A good place to start would be the interior design and fitout of your cosmetic specialty clinic as they speak volumes about the calibre of your service. On that note, below are some of the world’s most stylish cosmetic clinics: SKY FACIAL PLASTIC SURGERY CLINIC Combining beauty and functionality in all the nooks and crannies of this 1,858 square feet space, SKY Facial Plastic Surgery Clinic remains to be one of the most popular clinics especially in San Diego. From their accredited surgery centre to their custom-built furniture, the design of their cosmetic clinic enables them to provide quality, experienced health care in a relaxed and beautiful setting. The specialty clinic specialises in cosmetic procedures for the face and neck, with undivided attention from their team of professionals who are devoted to making you feel perfectly at home. MALUCCI LONDON Nestled down a discreet cul-de-sac off Brompton Road, Malucci London draws celebrities and the super-rich seeking subtle adjustments and ultimate discretion. With Italian sofas and a glossy bar, this cosmetic clinic feels like a high-end hairdresser or a sleek pied-a-terre. Surgical procedures, from breast augmentation to rhinoplasty, plus all kinds of lifts and tucks, are carried out in the immaculate onsite operating theatre. YES VISAGE CLINIC YES VISAGE Clinic enjoys the confidence of their clients, including Czech and Slovak famous celebrities, top businessmen, and politicians with their discreet individual approach and emphasis on safe and quality experience. Aside from its chic and elegant receiving area, their cosmetic studio also has luxury hotel rooms right in the clinic complex. The clinic’s quiet and comfortable modern accommodation facilities, with its exceptional services and opportunities for relaxation and wellness, provide a space for longer recovery or accompanying family and friends. ABSOLUTE COSMETIC MEDICINE Heightened by their desire to build a secured space for their celebrity clients, Absolute Cosmetic Medicine’s clinic design strikes an exemplary balance between establishing safety, brand image, and company ethos. The interior of the cosmetic medical clinic is inspired by European luxury trends and sets itself apart from the conventional Bali-resort aesthetic. The clinic’s sophisticated design also caters to its CBD-based clientele who undertake consultations during their breaks and after-work hours. SHENS CLINIC Shens Clinic is one of the largest plastic surgery clinics with day surgery facilities in Singapore, spanning a luxury space of 3400 square feet in the heart of Orchard Road. As you enter their cosmetic clinic, you will be greeted by a spacious waiting area, with marble-finished counters, relaxing neutral colours, and polished custom-built furniture. If you would like to build, fit out or renovate your cosmetic clinic, get in touch with our team of commercial builders so we can start exploring options.

Blog

Why now is the best time to build your medical clinic

Did you know that Australians are spending up to $250 a month on average in their quest for health and wellness? A survey conducted by St George Bank among 1,000 participants found that this amount primarily goes to vitamins, supplements, and gym memberships. This demonstrates the willingness of Australians to invest in health care and explains the growth of the medical, health and wellness industry. With COVID-19 accelerating the demand for health and wellness, it will only be natural for the health care industry to grow even further. In 2017, the global medical, health, and wellness industry was already valued at $4.2 trillion, welcomed by a 12.8% growth from $3.7 trillion in 2015. Latest data shows that it’s now a $4.5 trillion global market. Below are other key drivers of the health care industry’s growth and the reasons why now is the perfect time to start your own medical clinic: A willingness to spend on preventive health care Australia has one of the best health outcomes compared to other developed countries all over the world. This is because of the willingness of its people to spend and invest in health care. According to a study in Statista, about 10 percent of Australia’s GDP goes on preventive care services even before the pandemic came. This value amounted to 195 billion Australian dollars for the financial year 2019. Changes in people’s lifestyles during this pandemic also augmented the growth of the wellness market in Australia. On average, 30% of Australian women participate in fitness and wellness activities. Some of these are as follows: On the other hand, an estimated 925,700 male Australians aged 25 to 35 years are involved in wellness and fitness activities, which includes going to the gym, health clubs, sports, or leisure centres. A maturing population According to McCrindle, our nation will have more people aged over 65 than under 18 by 2030. Latest data shows that there are approximately 5 million baby boomers across Australia. A need for medical practitioners in health centers. The 2019 General Practitioner Workforce Report by Deloitte revealed that there will be a shortfall of nearly 9,300 full-time general practitioners by 2030. If you would like to build, fit out or renovate your clinic, contact our team of commercial builders to start a confidential chat.

Blog

Fifteen pillars to consider when building your medical clinic

Did you know that the global wellness economy grew by 12.8% from $3.7 trillion in 2015 to $4.2 trillion in 2017? With COVID-19, the demand for preventive healthcare services will heighten even more. Baby boomers will simultaneously keep the demand high for aged health care services. The latest data shows that there are approximately 5 million baby boomers across Australia. According to a recent report by McCrindle, our nation will have more people aged over 65 than under 18 by 2030. With the strong demand for health care services, the demand for medical clinics would naturally accelerate. According to the 2019 General Practitioner Workforce Report by Deloitte, there will be a shortfall of nearly 9,300 full-time general practitioners by 2030. These external data tell you that now is the perfect time to start building your own medical clinic. To help you get started on commercial construction, here are the fifteen pillars to consider to set the trajectory of your clinic on the right track. 1. Timing According to real estate experts, doctors who still have a minimum of 10 years of practice ahead of them are the best to build a medical clinic. By the end of that period, they are likely to have finished paying off mortgages, which means the health care practice can start generating higher returns. 2. Location Below are the location factors you need to consider to ensure an excellent ROI: 3. Colour Use colours like blue in non-treatment spaces to uplift mood and reduce anxiety. Paint the walls of your health care office with lighter shades to exude a sense of space and volume. 4. Spacing Increase productivity and boost patient satisfaction by implementing a design solution that would help medical staff move between spaces with ease. 5. Light Natural light improves Vitamin D Level, lifts spirits, reduces bacteria in dust and dead skin cells, and lowers utility costs. You can invite more sunlight to your practice through floor-to-ceiling windows, glass curtain walls, and skylights. 6. First Impression Waiting areas speak volumes of your brand. Cultivate feelings of trust by making them neat, welcoming, and visible. An emerging trend in commercial construction is using manoeuvrable furniture to empower patients with more control over the experience. 7. Biophilic Integrating outdoor elements in your health care clinic like water and vegetation evokes a sense of wellness and tranquillity that can make your clients feel more calm and comfortable. 8. Technology As time evolves, so should your clinic. Key trends you might want to look into and incorporate in your design plans are digital kiosks and patient survey stations. 9. Accessibility Implement appropriate access points to accommodate all sorts of patients and handle different situations. Think of your patients whilst planning ramps, elevators, or ambulance bays to nail this part. 10. Maintenance Research the best materials to use for a medical clinic. Find out the methods to clean them and their strength to handle foot traffic. 11. Waste Management Carefully plan the location of your hygiene disposal units. Make sure it’s discreet. 12. Environmental Impact Medical facilities and health centers consume massive power and produce great waste. Lessen your carbon footprint by incorporating minimalism and using environmentally-friendly products as much as possible into your health care practice. 13. Security Measures Consider your clientele to determine the security features you need to implement. You might also want to establish privacy zones for high profile patients. 14. Flooring Your surface should be easy to clean, durable to bear the impact of pedestrian and equipment traffic, and needless to say, non-slip to avoid accidents. 15. Choose the right commercial construction contractor There are plenty of other factors to consider but with excellent commercial builders, this process can be a whole lot easier and enjoyable. Make sure you do your research before you venture with a builder. Look into the builders’ track record and years of experience. If you have any commercial construction or renovation project you would like to discuss, don’t hesitate to contact us.

Blog

Case Study: Renovating a Perth primary school

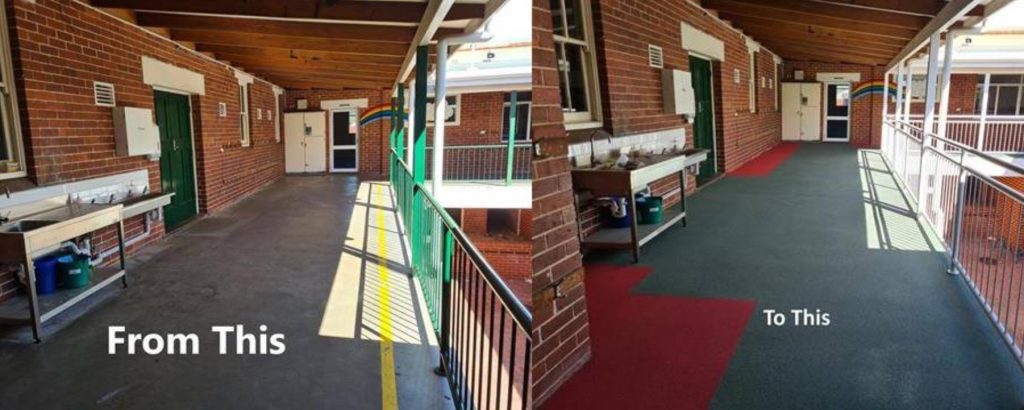
Did you know that we have 9,542 schools across Australia? According to the Australian Bureau of Statistics, there were 4,006,974 students in 2020 and the average student to teaching staff ratio for all schools was 13.5 students to one teacher. Recently, Chest Constructions had an excellent opportunity to work in renovating a primary school in Perth. The client needed our team’s commercial construction expertise in revamping the balconies and ramp, which previously posed slip risks, especially during rainy weather conditions. Here’s our case study on this Perth construction project: The Brief The Results If you have a commercial construction, renovation, or expansion project you would like to discuss, get in touch.

Blog

Case Study: Installing Acoustic Ceiling in Open Plan Classroom

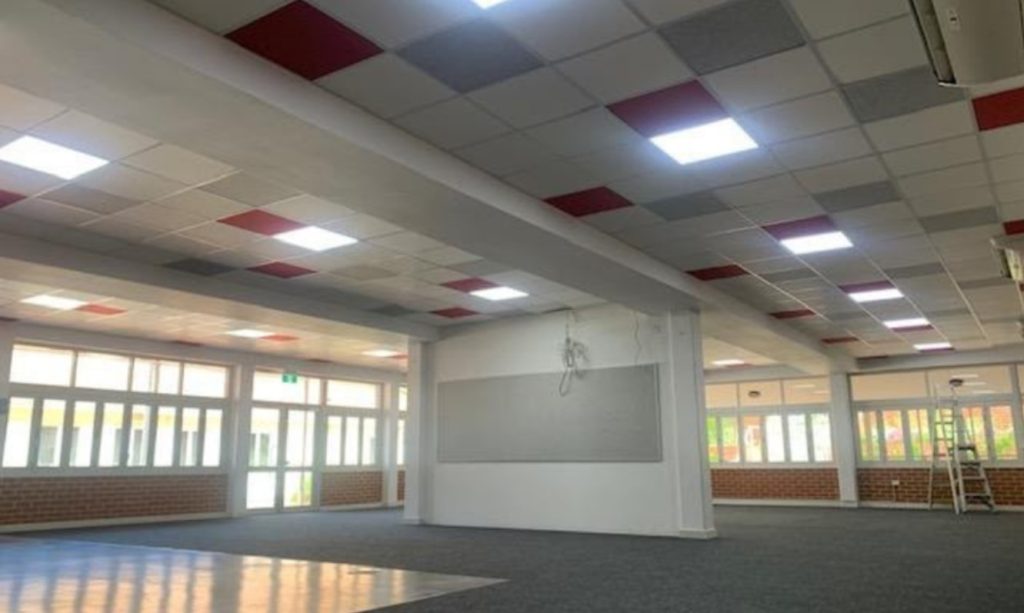
The debate whether open plan learning spaces improve student outcomes or not continues to date. On one hand, it spurs cooperation as students become more cautious of disrupting other students. Simultaneously, It pushes teachers to maintain a high level of instruction with the presence of other teachers on sight. On the other hand, there’s lack of evidence whether the physical environment bears an impact on academic learning and teacher practice. Of the 5, 521 articles retrieved from 1960, only 21 articles evaluated the correlation between space and student learning. Some also argue that open plan hampers learning due to noise. According to a 2015 study on open plan classrooms, 50 to 70% of students from four Sydney schools reported that they could not hear their teacher well or at all. Installing an acoustic ceiling is a design solution prevalent amongst open plan learning spaces to reduce ambient noise and enhance aesthetics. Recently, our team of commercial builders here at Chest Constructions had a great opportunity to upgrade a classroom in a private school with a cost-effective acoustic ceiling. Below are the details: The Brief Our Solution The Results If you would like to revamp your commercial space, contact us so we can start exploring suitable commercial remodeling options.

Scroll to Top