Author name: admin

Blog

Office Kitchen Design Tips

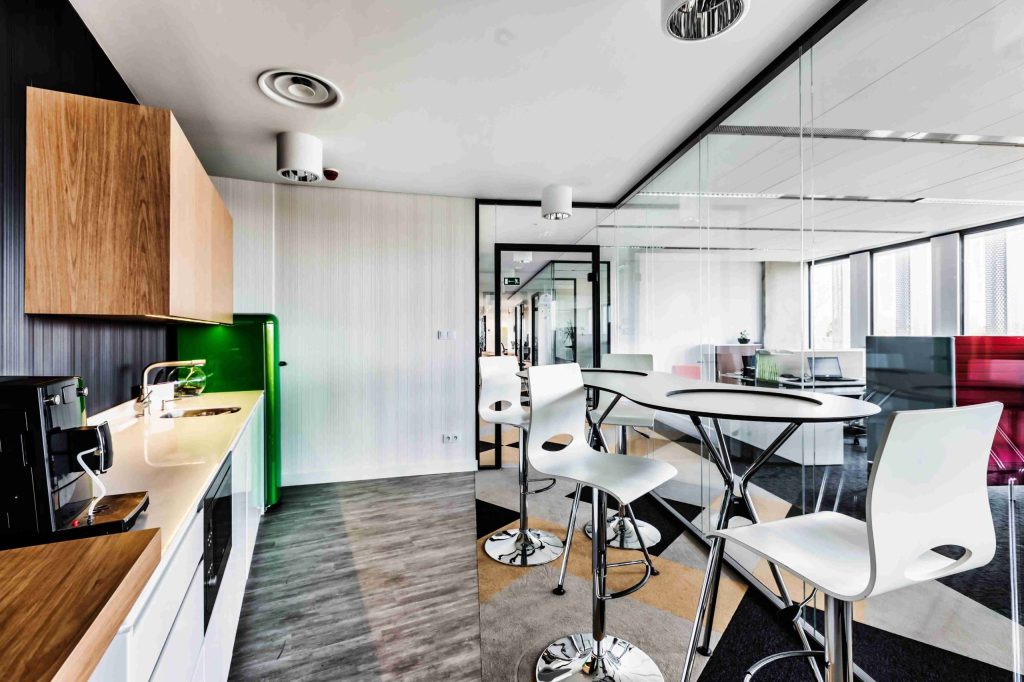
Offices are starting to move away from the traditional setup. One of the latest trends includes investing in stylish office kitchen design – transforming it into a space comfortable for all without disturbing office operations. Why Office Kitchen? Gone are the days when an office kitchen or kitchenette meant a small space with a refrigerator, a microwave, a kettle, a coffeemaker, and some tables and chairs. These days, office kitchens now blend utility and style, allowing employees to whip up a nice meal or dessert during their breaks and socialise at the same time. Tips for Office Kitchen Design When deciding for the overall look of your office kitchen, below are points to remember. The Kitchen Triangle To make sure your office kitchen stays organized and efficient in a fast-paced environment, do not forget The Kitchen Triangle – a must-know kitchen design principle. A kitchen triangle is a three-point zone allowing easy access to the fridge, cooker, and sink. Your kitchen design must be able to accommodate different team members preparing other meals at the same time. Invest in New Appliances The microwave is an office kitchen staple, but this should not be your limit. Consider investing in new appliances such as an oven. With this little investment, your team can move from instant to warm lunches and freshly baked cookies. Do not skip the microwave, though, as some would prefer to have a quick lunch. You can make your office kitchen more efficient by having more than one microwave and no more waiting for the other person to finish heating their meals. Also read: Kitchen Benchtop Materials – A List of the Best Options Make it More Fun and Social Add more fun into your office kitchen by making it a warm and cozy place for socialisation. Consider adding a TV and some classic board/card games, comfortable chairs, and casual tables to encourage conversation. You can even level it up and bring in a pool table or a gaming console. Wrapping up Your office kitchen design should be a reflection of your company. Office kitchens are a great way to keep the team happy and healthy. They also give everyone the space to relax and spend time with colleagues, improving their overall relationships – whether they enjoy cooking or having a quick meal.

Blog

Optimize Warehouse: Fit-Out Essentials

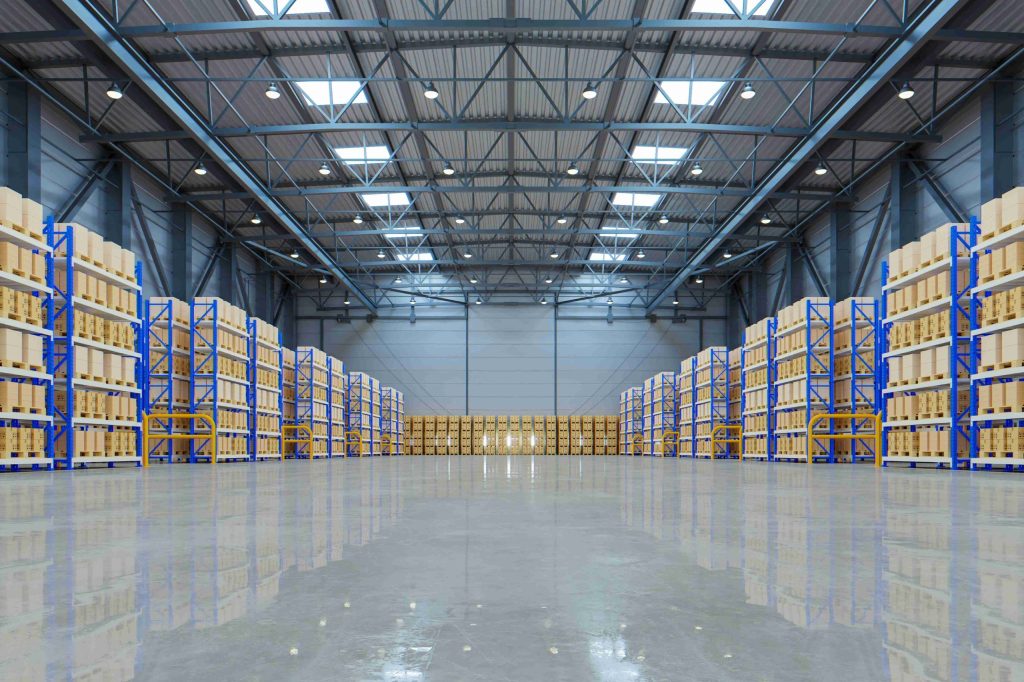
There’s a world of possibilities for a warehouse fit out Perth project for your office – it can be an invitation to creating your most productive business space yet! With emerging fit out trends that have: Large warehouse spaces may look daunting from a design viewpoint, but this can be addressed with resourceful build tips that can maximise space without going over budget. Meeting Council Regulations Initial work on a warehouse fitout will not happen without first meeting your local council requirements. You’ll also need permission from a landlord before doing any alteration in your building. Make sure your total floor space meets council regulations for minimum car space requirements. A landlord will only allow any alteration if development designs go well with the current building aesthetic. Undertaking a big project will require an expert fitout company to help you realise your project and meet the legal council and landlord requirements. Things to Consider Before Designing Your Warehouse Fitout Location Planning an efficient fitout depends on a prime location that should accommodate not only your budget but clients who visit your office. Making Use of Existing Floor Space Consider adding mezzanines to make new private offices and boardrooms within your building. This modern design adds additional rooms without compromising floor space. Minimising Business Disruptions Inform clients and staff about your planned fitout. Work around your business hours to finish your building schedule. Talk to Us Today Contact us for a free consultation on how we can help you with a perfect warehouse fitout in Perth. Let our 20 years of design and construction expertise make your project vision into reality – on schedule and within your budget.

Blog

How to Choose the Right Commercial Builder for Your Project

Whether you’re doing an office renovation or building a new one, choosing the right commercial builder is essential. The builder you choose will directly affect the outcome of your project. Working with an inexperienced builder will make you suffer in the long run. Here’s how to choose the right commercial builder in Perth for your project. Things to Consider When Choosing a Commercial Builder 1. Experience in commercial projects Building a home is very different from building a commercial establishment. Therefore, it only fits to commission a builder that has expertise in this area. Commercial buildings are more complex and challenging than home building. These types of builders usually possess a different or more advanced skill set. 2. Established name Bank on experience. Go for builders that do not only have experience in commercial construction. Look for one that already has an established name. Why? Because established construction builders will have an array of options for reliable suppliers. You won’t be settling for just a few names. The good thing about established builders is that they have been in the industry for some time. They are well-connected with suppliers so you can get the most competitive prices. Also read: Benefits of Hiring a Professional Builder 3. Portfolio An established name in the industry is one thing. But a list of their successful past projects is another. Reviewing a builder’s portfolio will give you an idea of how they work and their style. You’ll also learn the complexity of their work and decide if they are a good fit for your project. 4. Your budget As much as you want to commission the most established builder in the market, you have a budget to consider. Therefore, weigh your budget versus your list of established commercial builders, and find one that fits the bill.

Blog

Cosmetic Clinic Design: Balancing Beauty & Functionality

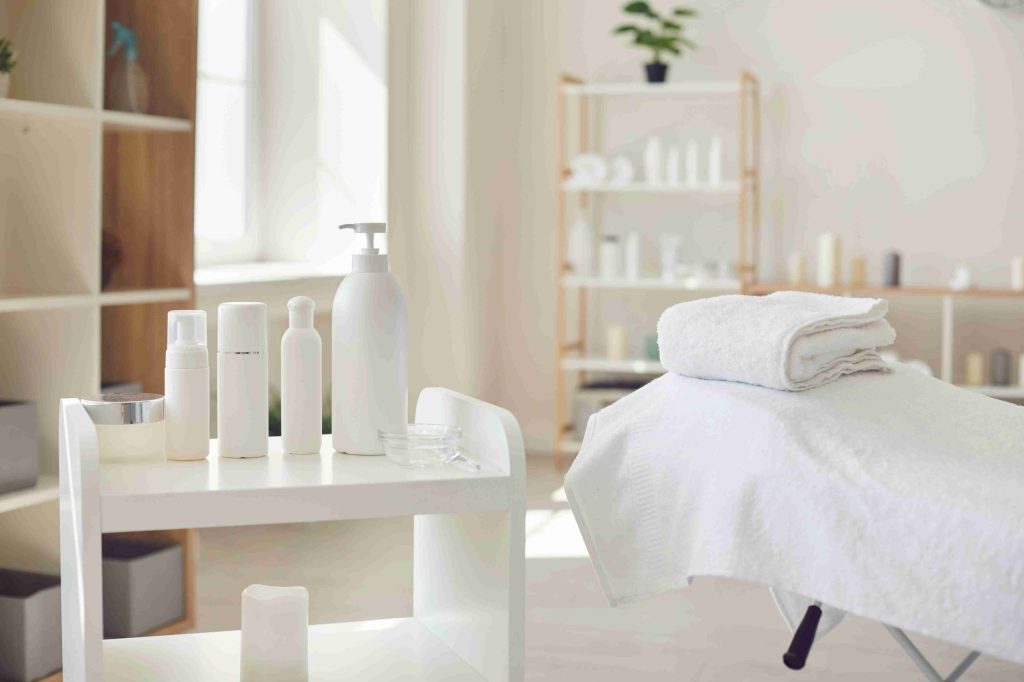
More and more Australians are turning to cosmetic clinics for their beauty treatments and maintenance, with popular non-surgical providers offering services such as IPL and laser hair removal, microdermabrasion, skin needling, dermal filler and wrinkle relaxers. With the nation spending over $1 billion annually on cosmetic treatments, the industry is getting increasingly competitive so practitioners need to put their best foot forward to secure new and ongoing business. And that starts with a good-looking cosmetic clinic design. A great cosmetic clinic design is equal parts aesthetics and functionality. You should pay close attention to the interior design and fit out of your Perth cosmetic clinic, as the use of design principles to set the right tone will be crucial in ensuring your clients feel safe and comfortable when attending. Colour scheme, comfortable furnishings and good lighting are all important factors to consider when designing your space, as is a layout that ensures your client’s privacy where needed. Whether you are just starting out or looking to give your clinic a facelift – it is important to talk with a professional that is experienced in medical and cosmetic clinic design and fit-outs as they will be able to provide you with valuable guidance on how you can make the space your own while adhering to important non-negotiables. Here are some essential spaces you’ll need to consider when it comes to the fit-out of your clinic: Meet Your Clients at a Welcoming Reception Area The reception area should be warm and welcoming as this is often the first impression your patients will have. There should be a comfortable seating area where patients can wait for their treatments to be carried out and this area should be well lit to allow for a smooth experience when filling out any paperwork prior to consultation and treatment. It is crucial for the waiting room to be spacious enough to allow multiple patients at once without compromising their level of comfort. Some clinics opt to have a small built-in shelving unit to display take-home aftercare and beauty products which patients can purchase. Treatment Room(s) This is an essential space and need not be overly design-focused as the primary purpose of this room should be to maintain sterile purity and ensure patient comfort during treatment. If the treatment requires removal of clothing, you may wish to include an area with storage space for these items. Restrooms You should look to create two separate restroom spaces for patients and staff. You may wish to include private cubicles within these restrooms where patients can change out of clothing if necessary, or freshen up prior to a procedure. Storage Spaces To maintain a safe, sterile space for your patients you’ll need to ensure separate storage areas for cosmetic equipment and preparations, cleaning and sanitation products and waste. You will also need to ensure appropriate thermal and humidity conditions for all cosmetic products. Need advice on finding a functional and good-looking cosmetic clinic design solution? The team at Chest Commercial Projects can help! We’ve worked with renowned cosmetic clinics like Absolute Cosmetic to provide aesthetically pleasing, functional and safe clinic design solutions. Contact us today for an obligation-free chat around your needs – and if you’re interested – we can give you a quote so you can make an informed decision.

Blog

Different Types of Retail Store Layouts You Need to Know

Setting up a shop requires strategy and a little bit of science to maximise sales per square foot and give your customers the ultimate shopping experience. If you’re new to setting up your retail shop, you may need a ton of research and application to know the importance of a store layout. Below is a simple guide to coming up with your most important commercial fit out project yet. Different Types of Retail Store Layout Grid Store Layout This shop floor plan is one most frequently used by grocery stores, pharmacies and convenience stores. Customers also get the benefit of being familiar with the design. If you want to maximise product display, this is the layout most suited for you. Herringbone Layout This shop floor plan is preferable if your space is narrow and you have a wealth of products. However, customers may have the feeling of being confined, and you’re prone to theft because of limited visibility. Loop or Racetrack Layout This layout creates maximum product exposure but can create a waste of space. As this design has a predictable traffic flow, retailers can create a fascinating experience for customers if the design is well executed. Otherwise, it can confuse and disorient customers. Free-flow Layout This design is the simplest layout, and usually used by high-end shops. It also contradicts the previous layouts mentioned. There is no traffic pattern and customers are welcome to breeze through the store and browse freely. A free-flow layout works well with small stores but when there are more products, customers won’t know where one department ends or begins. If you’re planning a fit out, there’s no need to stress yourself over which shop layout works best. Professionals can take the guesswork out of any office improvement project. About Chest Constructions With 20 plus years of experience and numerous case studies in its portfolio, Chest Constructions is an authority on shop fit outs. The company is well-versed in layout designs for retail outlets, offices, warehouse infrastructure, medical and dental fit outs, including corporate industrial buildings. If you want to get the most out of your sales, make sure your designs are functional and cost-effective. Chest Constructions can customise fit outs regardless of business size and capacity, so you can be confident your shop makeover will be done on time and within budget.

Blog

Taking a Stand: Transitioning from Traditional to Standing Desk Spaces for your Team

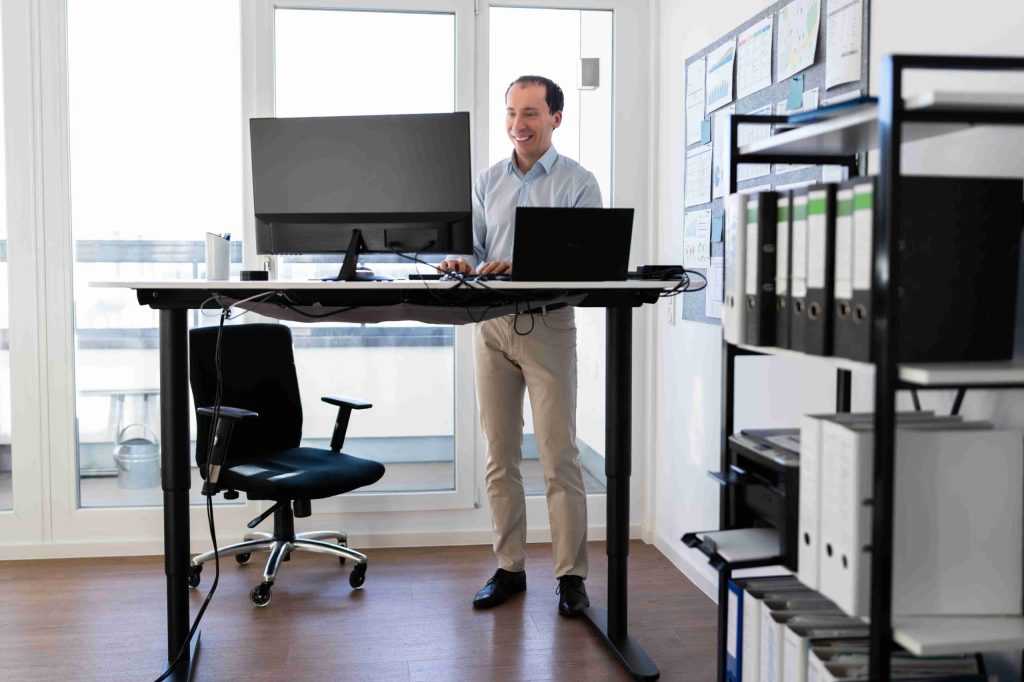
It encourages activity, it’s ergonomic, it’s all the rage. Yep, the standing desk has well and truly transformed the traditional office design. Chances are, you’ve probably heard (or seen your share) of standing desks. They’ve been around for a while and are increasing in popularity for use in corporate office design. And for good reason. Studies have alarmingly found that extended periods of sitting down are linked to obesity, cardiovascular disease, joint pain, poor posture and even premature death. So as you transition your team back into your Perth office, should you invest in a new office fit-out to cater for sitting and standing desk options? The answer is yes, start taking a stand because it can’t hurt to have your team feel more comfortable at work. Before you do, you’ll want to talk to a Perth office designer or fit-out specialist to determine what else you should consider. Here are a few starting points: Maximise your space Traditional desk spaces take up a lot more room given that you need to allow space for bulky computer hard drives, chairs, drawers, shelves and more. Standing desks give you the option to invest in computers (or laptops) that are space-saving – and the diminished need for chairs means you have more space to play with. Make the most of this extra room by creating a comfortable space for your team to relax. You may wish to add a small seating area in the corner where they can enjoy some quiet time on a lunch break or simply take a load off. You can even create a coffee station! Reinvent your light sources You may find your current overhead or natural lighting is no longer ideal given the new workspace configurations. Consider adding some floor lamps to create ambient lighting, and blinds or sheer curtains to minimise glare from windows. Get creative with storage solutions A few deep, floor-to-ceiling bookcases will help to enable your team to free up desk space (and stress-inducing clutter). You can choose to fill the spaces closer to the floor with plants, pictures or anything fun that helps to foster strong office culture while the spaces that are easier to reach remain free for your team to store their important bits and pieces. Allow for options Standing desks may not be suitable for all of your team members. For this reason, it’s a good idea to invest in convertible desks where they can go from sitting to standing as well as adjust the height of their desktop to suit their needs. However, these types of transitioning desks tend to be bulkier, so keep in mind you may need additional space. Need advice on an updated office design solution that works for you? The team at Chest Constructions can help! Contact us today for an obligation-free chat around your needs. If you’re interested – we can give you a quote so you can make an informed decision about the next steps toward reinventing your office space!

Blog

Combating Boredom in the Boardroom: Tips For Making The Most Out Of Your Conference Space

Are you satisfied with the fit-out of your boardroom? Do you feel as though it is an asset to your Perth office space? Although you may spend the majority of your office time at your own desk, it is absolutely essential to pay close attention to your boardroom if you want to ensure productivity and innovation amongst your team and feel assured your clients will walk out of there feeling impressed. As always, any commercial project starts with a good fit-out. In this post, we will share some tips on the ways you can start combating boredom in your office boardroom design and ensure the space is uplifting and engaging for all who enter. Focus on what you want to get out of your boardroom Do you use your conference room to collaborate during team and client meetings? Do you need the space to be inviting, comfortable and conducive to a creative atmosphere? The first step in making a successful boardroom design is to understand the needs of your business, the needs of your staff when they are in the space and the needs of your clients. In other words – you’ll need to narrow down a purpose for your space and work backwards from there. Lighting is everything Too bright and you risk inducing headaches and discomfort. Too dim and you’re on the slippery slope toward losing the engagement of those around you. It’s important to ensure your boardroom fit-out offers a good balance of natural and artificial light sources. Here in Perth, we’re blessed with plenty of sunny months – so it’s great to be able to capitalise on the natural warmth and brightness these times bring. However, you also need to have good lighting installed to supplement the sun’s rays. Overhead lighting is ideal, and you should consider installing a dimmer switch to control the brightness. Try to find lights that aren’t overly cool as these are known to induce eyestrain and headaches after a period of time. Comfort is key More often than not, you find yourself sitting down in the boardroom. So make sure you don’t skimp on furniture – especially your chairs. Invest in good lumbar support and check that your chairs are soft enough for comfort no matter how long you spend in them. They should be height adjustable so that all your guests can fit comfortably. Technology is your friend Take some time to check that your technology is automated correctly. There’s nothing more frustrating than wasting valuable time tinkering with an HDMI input and your clients will be impressed when they see how technologically capable you are. Other things to consider are automated blinds or shutters, a good quality sound system and phone or video conferencing set up in a way that is easily accessible to all. Keep your guests happy It’s hard not to enjoy a meeting when you are supplied with tea, coffee, water and even a few snacks. Your boardroom should include a water cooler, coffee machine and perhaps even a bowl of sweet or savoury snacks to keep your guests smiling. Minimise distraction Your boardroom could be top-notch, but if you’re constantly overwhelmed by distractions then it can put a serious damper on your experiences in that space. The boardroom should not be near the main entrance or lobby. Windows coverings should let in the natural light but block out any outside happenings and the space should be soundproof, or, at the very least, away from noisy areas in the office. Need advice on how to get a fit-out solution that works for you? The team at Chest Commercial Projects can help! Make the most out of your commercial space and contact us today for an obligation-free chat around your needs. If you’re interested, we can give you a quote so you can brainstorm ideas around the first steps toward your dream office or commercial space!

Blog

Right Colour Schemes for An Office Fit-out

Colour plays a significant role in how employees perceive the workplace. After all, everyone sees colour and can be influenced by it somehow. If you own a business, you need employees who feel good about coming to work. If you think your space isn’t doing that, then maybe it’s time for an office fit-out. A crucial aspect of an office fitout in Perth is the colour scheme. An office that has the right colour schemes can increase productivity and feelings of contentment, so you need to know which colour scheme is right for your space. Tips for Choosing the Right Colour Schemes for Office Here are some ideas in picking the perfect colour scheme for an office fit-out: 1. Reception Area It’s important to consider your company branding when seeking the correct colours for this space. Get inspiration from your corporate colours, the logo of your business and even the company website. What matters is that a visitor’s first impression of your office’s “inner temperature” is a positive one. 2. Training Rooms Pick colours that inspire productivity in these spaces. Choose turquoise blue if you want employees to get a spark of creativity and to communicate better. Yellow also helps employees absorb and retain information. 3. Meeting Rooms/Boardrooms Since this space is where the majority of the work gets done daily, hues of greens is an excellent choice. Green allows for both collaboration and concentration, which may positively influence company activities and outcomes. 4. Other spaces Paint bright, happy colours in the smaller spaces of the workplace to help employees feel lighter and more energetic. These bursts of energy are conducive to fostering productivity. Spaces may include common areas such as the office pantry, the company canteen, the hallways, and even the lounge where staff can go for breaktime. Doing an office fitout is not an easy task. However, breathing new life and colour in your office interiors can be the best thing you can do for your business. The right colour scheme could go a long way in making employees more optimistic and motivated about their jobs.

Blog

Feng Shui Your Way To Success At The Office

Many of us can confidently say that we spend a great portion of our time in our office space. Whether you are working in a commercial or medical centre, or your home or corporate office – it is important to ensure you are bringing good energy into your space to ensure productivity, clarity and peace of mind. In this post, we discuss the importance of achieving good Feng Shui in your working space and provide some tips around how you can make the most out of your office fit-out in Perth. Understanding the way of Feng Shui Feng Shui is an ancient Chinese principle based around energy and attraction, ultimately aiming to harmonise us with our surrounding environment. Thus creating a space that sparks certain emotions, patterns of behaviour and thinking styles! So, where should you start your journey to achieving good office Feng Shui? Work with a Professional Fit-out Company A large part of achieving good Feng Shui in any space is to pay attention to the layout of the room itself, as well as the location of all the furnishings. This is crucial in ensuring a good flow of energy through your space and will help you get in the right mindset to achieve your professional goals. For example, the ‘commanding position’ is used in Feng Shui to locate important pieces of furniture, such as your office desk or boardroom table. Here at Chest Commercial Projects we provide high-quality, tailored fit-outs to cater directly to your needs and preferences and we will work alongside you to ensure the space is suitable. Pay Attention To Where You Are Sitting Good Feng Shui requires your desk to face the door. This puts you in a power position and will greatly influence your success. Ideally, your back should be to a wall – but not to a bookcase, window or any other furniture item. You should also pay attention to and face your lucky Feng Shui directions when sitting at your desk. If you work in a creative field – a white desk will help to stimulate your creativity. Use Art To Create Strong Energies One or two carefully chosen pieces of art can make a real difference to the energy in a space. It can be anything you feel personally connected to or something that resonates with a goal you are trying to achieve in your day to day work life. Purify With Plants Not only do they make a beautiful desk accessory, but plants are also great air purifiers and will boost the mood and energy in any space where it is lacking. Capitalise On Your Colour Scheme Colours are known to play a huge role in our emotional wellbeing and general everyday moods. The colours you choose for your office space will be conducive to your field and individual needs. However, as a general rule of thumb, earthy tones help to reduce stress and are a safe option for almost any space. Blacks, on the other hand, are associated with success and money. Ask Us a Question About Your Perth Specialised Office Fitout Want to learn how refitting your offices can improve your team’s productivity and help you get a couple of steps closer to achieving your business goals? Is your current fit-out no longer in alignment with your business direction? If so, contact our friendly team at Chest Commercial Projects. We’ll come out to discuss your options with you and to give you a quote.

Blog

Dental Fitouts Perth

Dental fitouts Perth requires special attention. The outstanding interior design here will create a streamlined practice with the right blend of professionalism and comfort. Patients need to feel, as far as possible, at their ease as they walk through the doors. Patients need a comfortable waiting area. Unfortunately, when space is at a premium, dentists have to make some tough choices. They need space for themselves and their equipment as well. They must also cater to their staff and adhere to health regulations. Fortunately, modern design innovations have made it easy to maximise the use of space. In this post, we’ll look at tips for your next dental fitout. Dental Fitout Tips What makes dental practice from good to great? Start with these tips, and you’ll find out. Make it Light and Airy High ceilings, lots of windows, and skylight can bring the sun streaming in. Light and bright office can help to chase the blues away. To improve privacy, consider installing dual-layer blinds or glazing so as not to block too much light. Choose the Right Colour Colour has a significant effect on our psyches. Lighter shades make space seem more open. Darker shades make the area appear stifling. For a dentist’s office, it’s best to stick to generic colours. Red, for example, causes excitement, and so is not ideal for surgery. A calming blue, green, grey or even beige is an alternative to stark white. Hit the Floor The floor can be a little darker so that dirt shows up less. The surface should be easy to clean and durable. You’ll get a lot of foot traffic here. Multipurpose Furniture Look for multipurpose furniture to maximise the use of space. A seating bench with built-in storage is an excellent example of what we’re talking about here. Ask Us a Question About Your Perth Dental Clinic Fitout Would you like to find out more about fitting out your dental clinic in Perth? Give Chest Constructions a call and let’s discuss some options. Our skilled team is happy to take a look at what you’re working with. We’ll then discuss your goals with you and come up with a fair quote for the work. Call today – the sooner you call, the sooner we can transform your space. Also, get in touch with us if you are looking for some other project for commercial fitouts in Perth.

Scroll to Top