Author name: admin

Blog

How Long Does an Office Fit Out Take?

You can use office fitout to create a good first impression and develop your brand image. It can also help increase your employee productivity and satisfaction. However, it is not easy to know how long an office fit out will take. In fact, it is impossible to predict a specific set time for completing office fitout. Also read: Things to Consider Before an Office Renovation Here are the factors that determine the duration of office fit out: 1. Condition of Your Property It is easier and faster to fit out an empty office. However, if the office requires demolition and stripping, it can take longer to fit out the office. If your business premise is vacant, then the office fit out will take less time. 2. Size Of The Office Fit Out It takes a few days to complete a small office. However, if your project costs around $20,000, it is more likely to take 2 weeks to complete it. The most expensive projects take longer to complete. However, this does depend on other factors and the above are general estimates from the previous works done. 3. Approval In some cases, the local government or your landlord may need to approve your fit-out, especially if you want to use the fit-out to change the building’s exterior. In some cases, it can take several months for the local government to plan and approve your planning applications. 4. Budget In order to plan your finances, you must balance the cost of available office space with the cost of fit out. Re-applying for finance or revisiting the Capital Expense procedure can be avoided by ensuring that financial arrangements are right. Planning your finances will avoid delays in completing the office fit out. 5. Supplies You may need to use certain materials and furniture. If you are buying them overseas, it can take more time to transport them. Therefore, it will take you several weeks to complete the office fit out. Contact us to get a personalised quote and estimated time: These are some of the factors that determine how long office fit out takes. It is always imperative to hire professionals to do your office out. Therefore, if you are looking for a commercial builder to do office fit out in Perth, Western Australia, contact Chest Constructions.

Blog

Medical Fit-Out Reception Design Ideas By the Experts

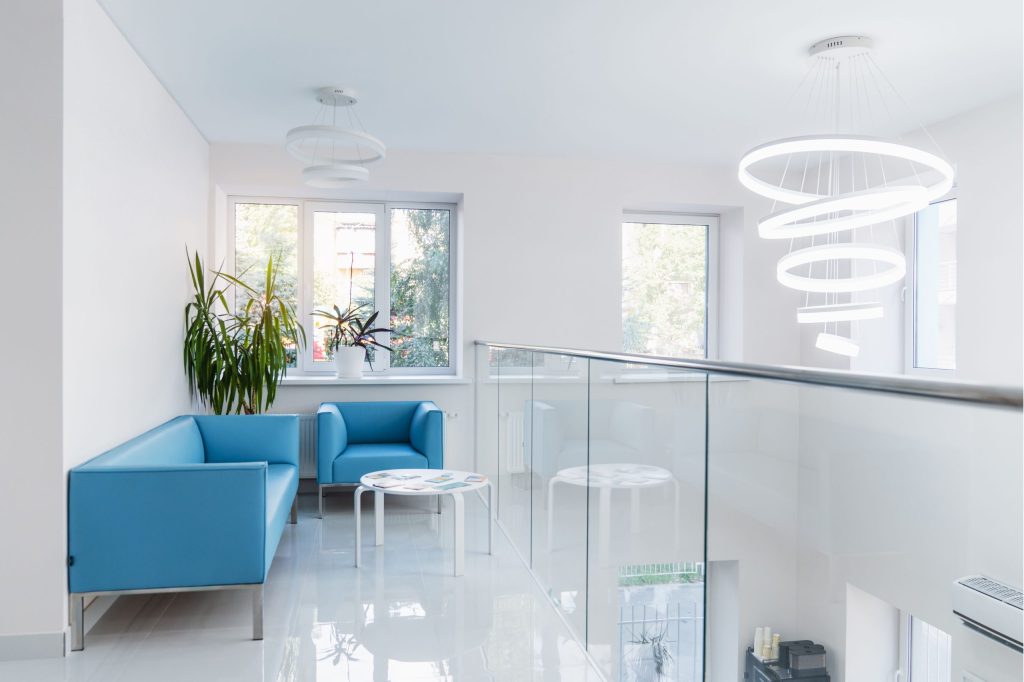
Medical fit-out not only enhances your clinic’s overall atmosphere. It also improves patient satisfaction and boosts staff morale and efficiency. One of the most important parts of your clinic is the reception area. It should strike the perfect balance between aesthetics and functionality and evoke a sense of warmth, comfort, and privacy. Looking for great Perth medical fit-out reception design ideas? Here are some great medical fit-out reception design ideas by the experts: 1. Colour Matters 2. Include Greenery 3. Comfort is Key If you want to fit out your medical clinic reception and you are looking for great medical fit-out designs, it is much better to talk to professionals. It is cheaper and safer to hire professionals to design and renovate your reception. So, if you are looking for the best commercial fitout experts in Perth to design your medical clinic or centre in Perth, Western Australia, contact Chest Constructions.
Blog

5 Medical Clinic Renovation Ideas on a Budget

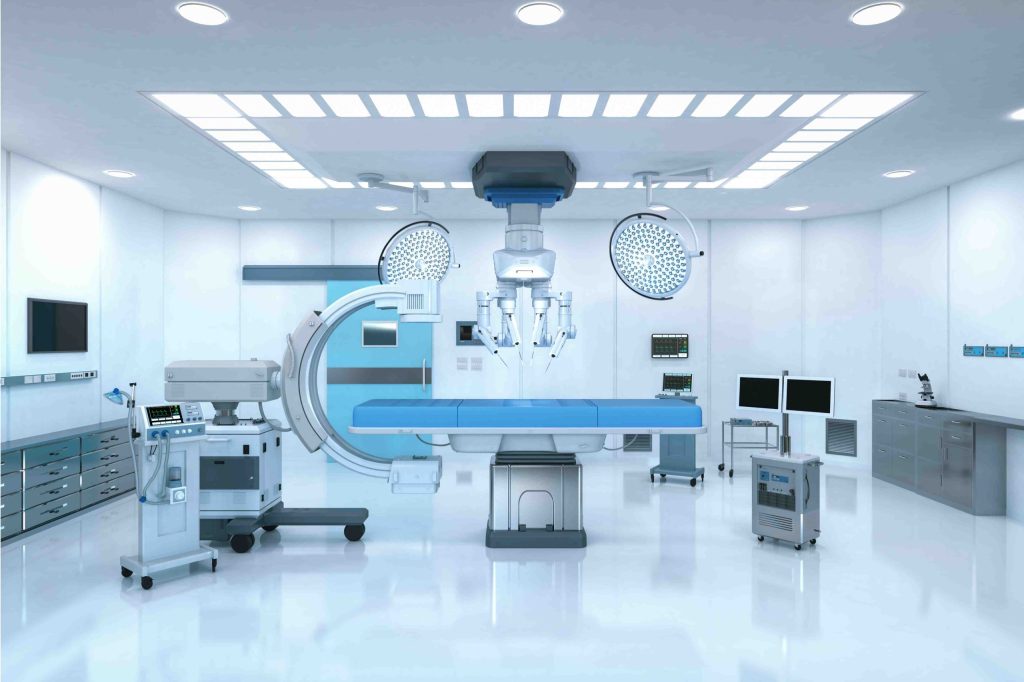
Renovating your medical clinic can increase the performance of your practice and reduce operational costs. It can also reduce infection risk and prevent accidents. You can even renovate your space to make them comfortable and inviting. You do not have to spend a lot of money to renovate your medical fitout. Read on to learn 5 budget-friendly medical clinic renovation ideas: 1. Create a Warm and Inviting Waiting Area 2. Plan for Multi-Purpose Rooms 3. Improve Accessibility 4. Consider Comfort 5. Hire a Professional Contractor Recommended reading: Top 5 Medical Fit-Out Mistakes to Avoid When Designing a Surgery Contact Chest Construction for Your Medical Clinic Renovation These renovation ideas for a medical clinic can have a big impact on your medical. Renovating your medical clinic can improve the overall mood of both your staff and patient. If you are looking for a professional builder to design and renovate your medical clinic or centre in Perth, Western Australia, then contact Chest Constructions.

Blog

Top 5 Medical Fit-Out Mistakes to Avoid When Designing a Surgery

Every decision is crucial when designing a surgery because it can have a detrimental effect on both the patient and team involved. One of the keys to avoiding serious mistakes down the road is to plan sufficiently for your medical fitout. Here are other medical fit-out mistakes to avoid when designing a surgery: 1. Not Planning Sufficiently or Thinking Ahead It is crucial to create a plan for designing a great looking surgery. Spend time creating the right plan before you begin. And consider the legal regulations and permits as you create your plan. Having a plan saves money since you do not have to keep redoing things. You will just follow your plan until completion. 2. Not Future-Proofing Your Business You need to think of the future as you design your surgery. For instance, you will need extra storage and a bigger waiting room for your patients as your business grows. You can set up your surgery to make it easy to expand it in the future. Do not just focus on the present as you design and establish your surgery. 3. Cutting Cost Corners It is easy to cut cost corners to save money. However, cutting cost corners will cost you more money in the long term. It is better to invest in high-quality fittings and the latest technology from the beginning. Remember, it’s always better to be proactive than reactive. If you want to save money, talk to experts. They can share design tips and tricks to help you reduce overall project costs. 4. Having Unrealistic Expectations It takes time to create the perfect plan for any medical centre. So, do not rush to create a plan for your surgery. Do proper research and talk to experts before creating your plan. Take your time. Do not expect to accomplish a lot of things in a short time. Having realistic expectations can even give you peace of mind. Related read: 6 Tips for Achieving a Medical Fit-Out That Isn’t Overwhelming 5. Not Having A Professional Touch Some people prefer to focus on every single work that comes their way. It is not a wise idea because some jobs should be done by specialists. In the long run, it is considerably less expensive to engage qualified professionals. You can rely on the professional to accomplish a fantastic outcome. When completing the same work, though, you are more prone to make mistakes. 6. Not Hiring a Professional It’s easy to believe that hiring a professional will cost a lot of money. As a result, you may decide to save money at all costs. The truth is that hiring a professional is inexpensive. In fact, you can compare the quotes of multiple professionals to choose an affordable one. The professionals will get you amazing results. How Chest Constructions Can Help? It is a good idea to hire trusted and knowledgeable professionals to design and establish your surgery. If you are looking for a good commercial builder to design and fit-out for your medical centre in Perth, Western Australia, then contact Chest Constructions today.

Blog

6 Tips for Achieving a Medical Fit-Out That Isn’t Overwhelming

A Medical Fitout is the process of turning a medical facility into an attractive and functional space without sacrificing healthcare services. Your medical fitout can make your staff and patients happier. It can save your medical practice a lot of money every year. And it can help you have an efficient and productive business. Here are 6 tips for achieving a medical fitout that isn’t overwhelming: 1. Project Staging To do your medical fitout in stages, have a 3 to 10 year business plan to avoid spending more money on new medical fit-outs and reduce your downtime. So, do not demolish your existing rooms. And ensure the construction of your future medical fit-outs will not affect your daily operations. 2. Future Expansion Possibilities You may want to expand your medical facility in the future. Therefore, you need to consider the future expansion possibilities before you finalise the design of your medical facility. You can leave room for expansion. Leaving room for expansion can save you money on additional medical fitouts in the future. 3. External Signages and Advertising Tools It is important to pick the right location for your medical facility. Medical facilities near busy roads attract more new patients. But do not just focus on location. Use external signages and advertising tools to attract more patients to your medical facility. 4. Shifting Technology Inclusions Medical practices need to incorporate technology due to the constant and increasing changes in technology. They can use apps to speed up their processes and encourage patient engagement. They can install USB charger ports and Wi-Fi for their patients. And they need to have backup power. 5. Time Management It takes time to fit out a medical facility, so do not rush your contractors. Give your contractors enough time to complete your project. Additionally, giving your contractor more time to complete the project can save you more money in the long term since the contractor will not sabotage your original design. 6. Hire a Professional Hiring an experienced professional ensures you get quality work. However, avoiding hiring a professional can cost you more money. Why? You may end up paying more money to complete the job. Professionals guarantee their work and they offer additional services. Having a guarantee can save you more money. Also read: Benefits of Hiring a Professional Builder If you are looking for a commercial builder to design and fit out your medical centre in Perth, Western Australia, then contact Chest Constructions. We are the leading commercial construction, office design, and office fit-outs in Perth.

Blog

How Office Fit-Out Can Strengthen the Business Culture

Business owners can use office fit-outs to not only promote their work culture. They can also use them to strengthen their business culture. Office fit-out can have a big impact on employee performance. Improving employee performance strengthens the business culture. Businesses can also use office fit-out to expand their marketing opportunities. It is cheap and simple to use office fit-out to transform a simple space into the perfect office space. How Office Fit-Out Can Strengthen the Business Culture? 1. Reflect Business Culture Business owners can add a representation of their business culture to their office fit-out designs. They can display their work, the history of the organization, the organization’s value, and their completed projects on their office fit-outs. They can use office fit-out to display their business culture. 2. Strengthening Brand Image Office fit-out can help businesses expand their marketing opportunities. Expanding their marketing opportunities can increases their market share, which can strengthen and improve company image. Businesses can also use office fit-out to create a good first impression with customers and clients. And they can redo their office fit-outs to strengthen their brand image. 3. Reliable Communication Improving communication can help strengthen business culture. So, businesses can upgrade to the latest technologies as they refit their offices. They can update their office fit-out to address communication issues. Businesses should ensure communication is clear and reliable on-site and off-site. 4. Boosting Employees’ Performance Boosting employees’ performance can help strengthen business culture. The office should fulfil the requirements of the staff. So, office fit-out boosts employee performance. The employees are more likely to work hard to promote the brand. Use office fit-out to boost employees’ performance. A good office fit-out not only boosts the employee’s performance. It also strengthens the business culture. If you are looking for a commercial builder to design and do fitout for your office space in Perth, Western Australia, then contact Chest Constructions.

Blog

The Psychology of a Shop Fit Out

Shop fit-out can improve the profitability and performance of any business. There is subliminal psychology attached to shop fit-outs that entice and grab the attention of potential and returning customers. Small business owners use shop fit-out to attract people into their shops and steer them in the right direction inside the shop. Related: Signs You Need To Invest In A New Shop Fit Out Here are 5 psychological strategies for attracting customers to a shop and increase sales using shop fit outs: 1. The Height of Shelves The height of the shelves is important. Positioning the shelves properly can increase their sales. Small business owners should position their shelves to be eye-level with their customers. Products on lower or higher shelves do not sell well. The products that sit at eye level sell well, increasing sales. 2. Use Appealing Window Displays The first thing potential customers see is the window displays. Small business owners can use appealing windows displays to tell potential customers what their shop sells and to showcase what they have to offer. The window displays should entice potential customers. 3. Use Eye-Catching Displays Business owners should create eye-catching displays that can make people want to stop and check out what their shop offers. They can place the eye-catching displays at the entrance. Using eye-catching displays attracts potential customers and increases sales. 4. Change Shop Layout Design Modern shoppers tend to rush. They do not stop to check out various products inside the shop. If the customers rush, they purchase fewer products. Small business owners can change their shop’s layout design to slow down movement in their shops. Slowing down movement inside the shop increases sales. Also check out: Different Types of Shop Retail Layouts You Need to Know 5. The Checkout Counter Business owners should position their checkout counter correctly inside their shop. The natural position is at the ending point of their shop’s layout design. They should use a wide checkout counter since customers place their personal items, wallets and purses on the checkout counter. Looking for a commercial builder to design and do your shop fitout in Perth, Western Australia? If yes, contact Chest Constructions at 0403464064.

Blog

Guidelines On How Restaurant Renovation Can Increase Your Sales

When done right, it is estimated that restaurant renovations can increase sales by approximately 7% – 20%. Chest Constructions is a leading commercial fit-out company in Perth that specialises in functional and cost-effective design and construction. Our building contractors have the experience to provide you with creative concepts, skilled workmanship, and quality services to complete your renovation project with minimal disruption. Complete Guidelines on Restaurant Renovation Draw up a Plan of Action Plan how to enhance your brand image in advance. Your end goal should be an unparalleled ambiance that will provide your customers with an unforgettable dining experience. Consider the Latest Trends in the Dining Industry Do your research on restaurant key design trends and what other restaurants are doing to attract more customers. These trending tips include modern interior layouts and the latest colour choices in upholstery and walls. Get feedback from loyal diners and include their preferences in your plans. Trends keep changing so you will have to keep up with the latest décor themes and revamp to match your target audience. Know Your Target Audience It is essential to plan your renovations based on your target audience. For example, if your restaurant caters to families you will want to choose a more casual interior. Young professionals and students are known to go for a contemporary, savvy look whereas more distinguished diners prefer a sophisticated atmosphere with more luxurious surroundings. Determine a Budget The scope of your renovations will determine the budget needed. Stick to a budget that matches your renovation plans and put aside a buffer amount in case you overstep your budget. Bear in mind that a major overhaul will require the restaurant to be closed for a long period of time during which time revenue will be lost. Work with a professional, well-rated local contractor to help you determine the actual costs of renovating your dining space. If a renovated kitchen will help to improve food quality, include it when planning your budget. Prioritise Key Issues in Your Plan If your budget does not allow you to bring your complete vision to life, make a list of the issues essential to restaurant functioning that will need to be tackled first such as repairs and safety issues. Once these priorities have been taken care of you can move on to layout changes that will improve The aesthetics of the space. Check the efficiency of all segments and concentrate on remodelling areas that are more in demand first. For example, if you have an in-house bar that is frequented more often than the dining area, focus more on that area first. Use Your Renovation for Marketing Purposes The main goal of the renovation is to increase sales. Make use of advertising and social platforms to intrigue patrons by sharing certain aspects of your new look. Hire the Best Company for the Job Hire the best professionals to complete the job. Factors to consider include demolition and construction, wiring, ventilation systems, air conditioning, painting, furniture fitment, appliances, etc. Chest Constructions, renovation builders in Perth, will assist you with your commercial renovation project every step of the way – from initial design to final completion at a guaranteed time and affordable cost.

Blog

What Are The Electrical Requirements Of An Office Fit Out?

An office fit-out refers to the process of making an office space of a commercial building habitable. It helps to create a conducive environment for work. An office fit-out in Perth incorporates many processes such as planning, designing, and construction. However, this article will focus on electrical design requirements during an office fit-out. What’s involved in an Electrical Fit Out? An electrical fit-out involves the following activities: Switchboard Installation Process A switchboard is the foundation of the electricity supply in a room. When moving to an old building, the switchboard is most likely faulty or worn out. In such a case, a new switchboard should be installed. Moreover, if the building was built from scratch, the switchboard should be installed first before continuing with any other electrical installations. Installation of Safety Switches Just as the name suggests, safety switches are crucial to promote electrical safety. They are set up and designed to prevent electrical hazards. Safety switches are a fundamental component in any building that has electricity. They also prevent electrical appliances from getting damaged. Setting up Lighting Elements The lighting options chosen during the office fit-out depend on the type of business carried out in the office space. For example, jewelry stores require lighting that is bright to make their goods visible as well as bring out the glitter in the ornaments. Office spaces, on the other hand, maybe perfect using practical fluorescent lights. Lighting options that save on power are suitable for big factories. Power Sockets and Cable Installation Power sockets must be strategically installed in an office space to make sure that everyone has access to power. It is through power sockets that devices like computers, laptops, and chargers are powered. The cables must also be installed tactfully to make sure that the entire office space has access to power. Alarm and Security Installation As part of the office fit-out, alarms and security cameras can be installed during the electrification process. Alarm systems are important to restrict access into the office space to authorized persons only. Security cameras and sensor lighting may be installed outside as well. Types of Data Cable You May need Even though commercial spaces tend to use many types of cables, they all fall under three categories. These include the following: Wind Up For the best office fit-outs in Perth, Chest Constructions is the go-to expert. Our services are outstanding, just like our prices are affordable. Get in touch with us today!

Blog

3 Budget Tips for Your Commercial Construction Project

A commercial construction project is a significant undertaking – there is no project that is too small or too big. To ensure that your project is smooth sailing up until completion, it doesn’t hurt to note a few tips and tricks when budgeting. This is often the part where most property owners end up facing more challenges. Budgeting Tips for Your Commercial Construction Project Get Your Estimates as Accurate as Possible As the construction progresses, there will be unexpected adjustments here and there. As much as possible, the initial estimates should also cover these. It’s always best to prepare for something, rather than having to deal with issues later on. Dealing with unexpected additional expenses can cause elevated stress levels. To get accurate estimates, work with professionals. Some contractors might give you a lower estimate to make the project look more affordable, only to have you shell out on unforeseen expenses later. You can also try using construction estimation software. Also Read: Construction Estimating Tips That Will Save You Money Take Advantage of Budgeting Software like QuickBooks A big part of project management is getting your records in order, and a reliable tool like QuickBooks is a good investment. This software decreases the possibility of errors, enabling you to work on more accurate information. Whether it’s tracking invoice and expenses, managing payments, and documenting the project details — QuickBooks can do this and more. Related: How Data-Driven Thinking is Revolutionising Construction? Understand the Soft and Hard Construction Costs Construction projects are fluid and flexible, including the resources required to make it work. In a commercial construction project, a property owner must be aware of soft and hard costs to create a realistic project plan and budget. Hard costs include all the expenses related to the property’s physical construction, such as site preparation, mechanical, plumbing, electrical, and HVAC. On the other hand, soft costs cover additional requirements such as financing, insurance, legal fees, taxes, design and architecture, project management, LEED certifications. There are other costs to be considered, such as demolition expenses, land surveys, land costs, and environmental compliance. Related: How to Minimise Change Orders on Your Commercial Construction Project? Talk to Chest Construction Today Get the right start with your commercial construction with the right people. Chest Construction is a trusted name and an industry leader in office design, office fit-outs and commercial construction in Perth, Australia. Ready to start with your project? Contact Chest Construction today.

Scroll to Top