Author name: admin

Blog

Case Study: e-Solar Company Workspace Expansion

Did you know that the environment can influence up to 90% of our health outcomes? This has naturally caused a strong demand for wellness-focused homes and workspaces, which will heighten even more with the current global health crisis. It will only be a matter of time before wellness real estate transitions from optional to customary. Using solar energy is one incredible way to sustain the environment, build healthier properties, and enhance well-being. Recently, our team of commercial builders here at Chest Constructions had the privilege to work with a well-respected renewable energy solutions company in Joondalup that needed our team’s expertise in commercial construction to fulfill their workspace expansion needs. The Brief Our Solution The Results We are super proud of this project and we look forward to bringing more commercial construction projects to life this 2021. If you would like to build your commercial property or considering a commercial renovation, get in touch.

Blog

A Guideline to Your Commercial Fitout in Perth

Depending on the type of business you own, a business premise needs certain fixtures, fittings, or services connected before you can start operating. A good commercial fitout can strengthen your brand image. Here is a guideline when considering your commercial fitout in Perth: Approval Needed Before You Can Start Your Fitout Determine Whether You Need a DA or CDC You need a DA (Development Application) to carry out work on a heritage-listed building or if your building has never been used as a commercial space or office. Once you receive the DA approval, you can now apply for a Construction Certificate (CC). The certificate confirms the specific changes you will make to the building. You need a CDC (Complying Development Certificate) if you do not plan to make any changes to the building. Suppose you are moving into a commercial space that was used by a similar business like yours; you will need a CDC. The CDC ensures you comply with the environmental and safety codes. What Are the Key Factors to Consider in Your Design? The Scope of Your Commercial Fitout Ensure that your commercial fitout complies with the specific industry standards and the health and safety requirements before committing to any fitout elements. You should consider fitout elements such as lighting, air-conditioning, floor and window coverings, power points, electrical fittings, and smoke detectors in order to leave enough space for your staff, customers, storage and stock. The Costs and Responsibilities Consider your budget. Talk to your landlord as some landlords contribute to business fitouts. However, if your commercial space is within a shopping centre, you may need to budget for very specific fitout requirements. Additionally, you need to know the necessary approvals. Plan for the End of Your Lease Once your lease ends, you need to have a clear understanding of what will happen to your fitout elements. Some fitout elements like shelving units can be moved. However, certain fixtures, including smoke detectors and power-points, will be left behind. Ensure that a clear agreement concerning these fitout elements is in place at the end of your lease. Tips for a Successful Commercial Fitout Prepare Your Brief This step is essential before considering your interior design and commercial fitout. Your brief establishes the guidelines for your fitout and can be helpful to select the perfect commercial space for your business. The owner/manager of a building is more likely to sign a lease with a fully signed-off design plan. Find a Suitable Commercial Space Once you prepare your brief, you should know the size and type of space you need. You can do your own research; however, it is best to work with a professional who can help to find a suitable commercial space for your business. Assess Design and Fitout Proposals It is best to hire a commercial fitout specialist to design your commercial space. Give your brief to the specialist and be clear on your expectations. Once the specialist submits their proposal, assess the design and fitout suggestions to ensure they meet your requirements. Commercial Fitouts Experts Perth A well-planned commercial fitout can fulfil your office requirements and improve your business performance. Chest Constructions cover all aspects of this process so your new fitout can fit seamlessly with your entire commercial premises. To begin the process for your commercial fitouts Perth project, get in touch.

Blog

The world’s most beautiful dental clinics

Did you know that Australians spend $10.5 billion a year on dental clinics? These include oral and maxillofacial surgery items, orthodontic, pedodontics, periodontic services, cleft lip and palate services, dental assessment, and other dental services. With the demand for dental hospitals constantly increasing year by year and the competition in the industry rapidly growing, dental clinics cannot afford not to elevate their game. The best way to leave a good first impression is to elevate the interior design of your dental clinic as they reflect the quality of service that you offer. For that matter, here are five of the world’s most elegant dental clinics: MICRIS DENTAL CLINIC, DUBAI Well-applauded by patients for its luxurious ambiance, Micris Dental Clinic is Dubai’s most premier dental clinic. Its interior is a combination of marble, white, and gold, creating an opulent experience second to none. The clinic is conveniently located near Jumeirah Beach Road that houses a team of world-class dentists in various fields and ensures the highest level of comfort in an environment that fosters the warmth of home. ELLEVEN DENTAL, LONDON Elleven Dental has got to be one of London’s best kept secrets in the world of health and wellbeing. From its high ceilings, enormous windows through which light flooded in, pretty cornicing, gorgeous fireplaces, down to its beautiful wooden flooring, you will surely feel a mixture of luxury and comfort in their dental clinics. Awarded as best dentist in London and UK, even Emma Watson and David Gandy attest not only to the elegance of the practice but also to the incredible skill of Dr. Sameer Patel. FI CLINICS There is something completely new waiting for patients at Fi Clinic. As soon as they enter the clinic, they will discover that this is a place they have not been to before. They will be greeted by a friendly, elegant space filled with black and brown tones that further emphasise the sophistication of their dental clinic. Fi Clinic also boasts its stylish fit-out, featuring ergonomic equipment that exudes a sense of warmth and immense space. ATLANTA DENTAL SPA, USA At Atlanta Dental Spa, patients get to experience luxury, comfort, and high-quality dentistry all at once. Their stunning 6,000-square-feet dental clinic branch located in the heart of Buckhead was designed by acclaimed design studio Marx Wilcox Design Group. With an elegant and neat interior, it transforms a dentist appointment into a relaxing and pampering wellness visit. THE GOOD DENTIST, AUSTRALIA The minute patients walk through the doors of The Good Dentist, the team ensures a dental visit like no other. The chic and spacious design of their dental clinic with accents of light polished wood makes the ambience as relaxing as it can be. Overall, their dental care center evokes a sense of serenity, comfort, and calm. If you would like to build, fit out or renovate your dental clinic, get in touch with a leading commercial construction contractor so we can start exploring options.


Blog

Top 5 Cost Factors To Consider When Organising Your Medical Fit Out in Perth

It is critical to consider all the financial factors that would impact your choice of medical fit out. Luckily, Chest Constructions has simplified the process with this 5-factor guide. With years worth of experience, our designers, architects, project managers and specialists have compiled a list of the 5 most vital things to consider when organising your medical fit out in Perth. Here they are: 1. Existing Site Conditions What are the existing site conditions at your chosen location? How old is the building? How is the air conditioning? What about other raw materials? Generally, older buildings make a fit out costlier. This is because adhering to the required building code necessitates a significant amount of work. Furthermore, they may have limitations on the extent to which you can alter them, making the implementation process complicated. Before settling for a location, assess how it may reduce or increase your expenses. 2. Commercial or Residential Property When you’re branching out to start your practice, you may opt for residential property instead of commercial property. Most times, this is because of the notion that residential property is cheaper to buy and maintain. Well, you couldn’t be more wrong. Turning a residential area into a commercial medical centre can be more involving than you think. Such renovations could cost more than commercial tenancy, and attract fewer clients in the long run. 3. Size What is the ideal size of your medical clinic? Would you rather work alone or jointly with other medical professionals? Is there potential for expansion soon? Find a size that fits your current needs while anticipating the future without wasting space. 4. Choice of Architectural and Interior Finishings What types of finishes would you want to employ? Remember, first impressions matter and most times, finishes make or break the aesthetic of any space. That said, settle for a fully-fledged interior design or a few tweaks that can upgrade your space instantly. Moreover, make up your mind early enough before embarking on your project to avoid costly revisions. 5. Do You Have to Purchase All Equipment or Can You Hire? Starting a medical clinic in Perth is a big financial decision, but it does not need to be overly expensive. Consider hiring equipment to keep costs down. There are many benefits to renting rather than buying, one of which is easy maintenance. You’ll also access newer models easier and affordably. Chest Constructions: Where Function Meets Aesthetics Would you like to find out more about medical fit outs in Perth? Do you wish to book a consultation? Let us help you. Contact Chris at Chest Constructions.

Blog

Prioritising Patients in Your Medical Fit Out

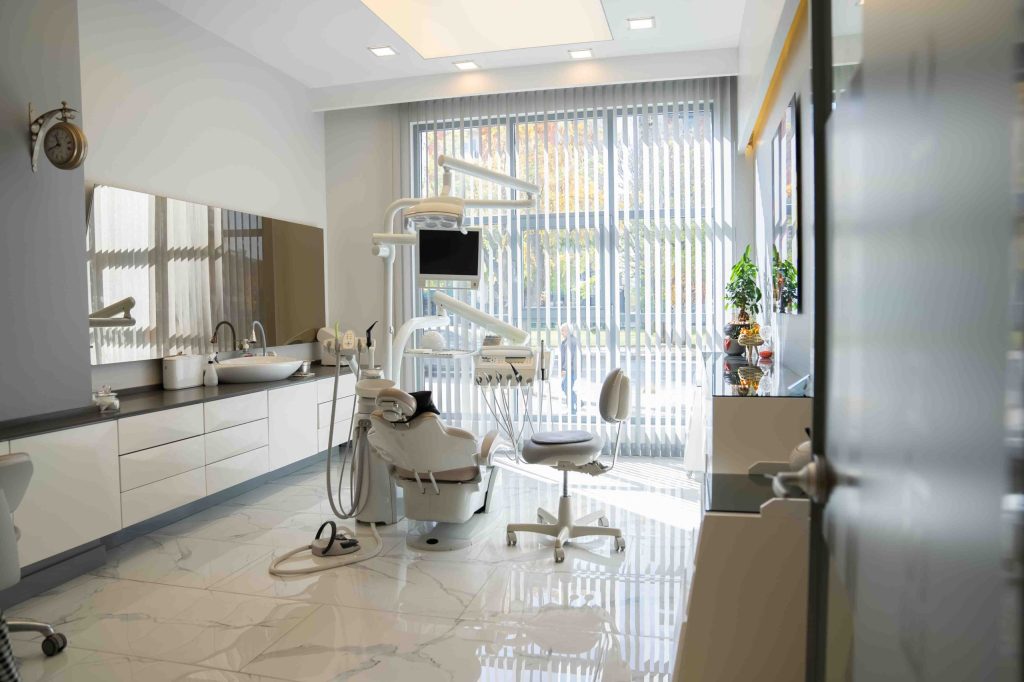
If you are considering developing, redecorating or redesigning your medical centre, then a good approach is by prioritising the patient experience. The design and layout of a medical centre can have a huge bearing on the mood, perception and experience of your patients. Here are the best tips for designing your space to help your patients feel at ease: 1. Make Your Consulting Room More Welcoming Your consulting room’s layout, light levels and colour have been proven to raise or lower anxiety. Where possible, ensure your consulting room is not too small. It can make your patients feel claustrophobic. To help patients feel at ease, try to draw lots of natural light into the consulting and waiting rooms. Natural light and light colours will make your consulting room more welcoming. 2. Maximise Your Patient Privacy Dividable multi-function rooms and open-plan clinic designs are popular in modern medical clinic designs. However, these should not be at the expense of privacy. Privacy goes a long way to helping patients feel more comfortable and secure. It is a challenge to strike a balance between openness and light, while still providing a private experience for patients. These two objectives should shape the design, flow and layout of your medical centre and, if achieved, can create a great overall experience for patients. 3. Design for Children Children are afraid of going to the doctor. It is, therefore, important to consider the needs of the children. You can create a separate space in your medical clinic for children. In addition, you can incorporate child-sized furniture in your waiting room to make children feel comfortable. You can even add entertainment to keep parents and their children happy as they wait for their appointment. 4. Design for Elderly People Elderly people are more likely to experience reduced mobility. They are more likely to use walkers and wheelchairs. And they cannot easily get out of their chairs. You can, therefore, use supportive chairs, lower reception desks and wide doorways and corridors to address the patients with mobility issues. You can even create a space in your waiting room for these patients to ‘park’ their walkers. Additionally, you can get patients with low vision. You need to consider their needs when designing your space. You can carefully plan your furniture and remove any tripping hazards in your reception and waiting room. Conclusion Designing your space to help your patients feel at ease can help you get more patients. If your patients are happy and comfortable in your medical clinic, they can instantly feel better. It is, therefore, best to hire specialists to help you design your space and do medical fit out. If you want to do medical fit outs or renovate your medical centre, talk to Chest Constructions – the Perth medical fit out specialists today.

Blog

5 Benefits of Renovating Your Office

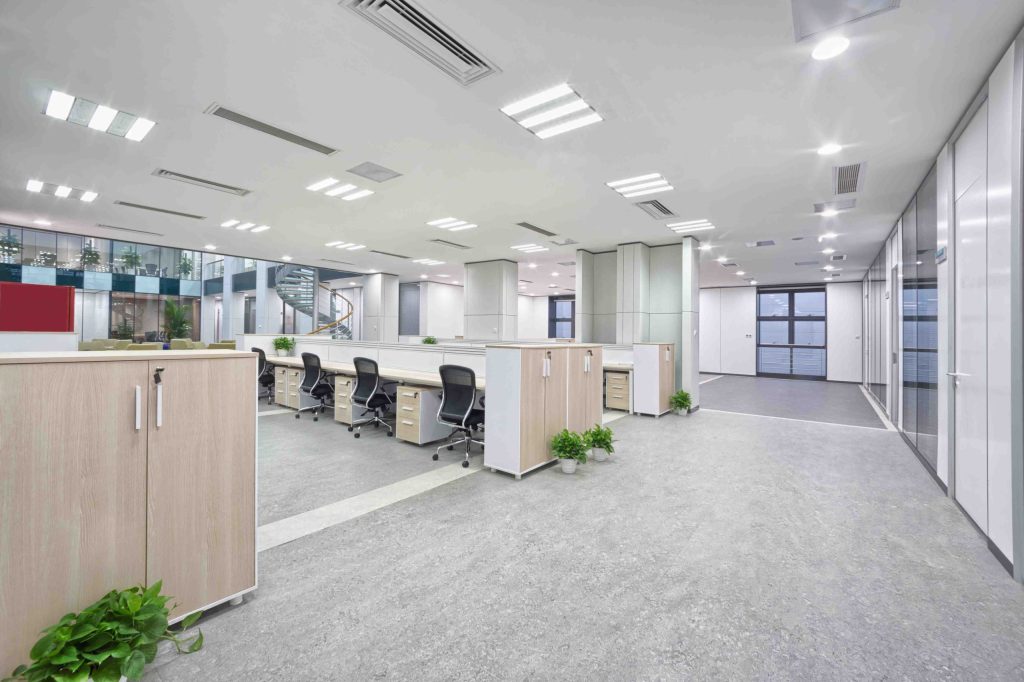
Renovating your office can have a positive impact on how your clients perceive your brand. Not only that, but it can also boost your staff morale and improve workflow. If you are considering an office renovation in Perth, here are more benefits of what it can do for you. 1. Expanding Your Business You can structure your office layout to accommodate the future expansion of your business. Growing our business may require adding more employees, accommodating more clients, and upgrading your equipment. In this way, an office renovation is a scalable solution. 2. Boost Employee Health It is essential to keep your employees healthy. Having healthy employees can reduce the number of sick days and increase productivity. A poorly structured work environment can contribute to the poor health and morale of your staff. On the other hand, modern, light and spacious work environments with good airflow can help keep your workers comfortable and motivated. Also read: 5 Ways to Increase Productivity By Making Your Office Homier 3. Staying Contemporary Your office can be a statement about your business and the quality it stands for. A well-designed office shows that you value not only aesthetics but also quality and efficiency. This message can create a positive impression on those who interact with your business, including potential clients as they meet at your offices. Also read: Office Reception Design: How to Impress Your Clients & Staff 4. Becoming Eco-Friendly Part of your consideration when renovating is making your office space eco-friendly. This can come through a range of decisions such as the materials used and the way your office consumes energy. According to the Global Wellness Institute, the Global Wellness Workplace is already $48.5Bn in market size in 2020. It is projected to grow by $58.4Bn by 2025, signifying a 3.8% increase. What’s more, is that Australia ranked 10th amongst 20 markets in 2020 with total spending of $1.07billion. Becoming more eco-friendly can help you save on energy costs and may even qualify you for various government incentives which are designed to encourage energy-efficient practices. LED Light fittings, solar power, window coverings, and smart air conditioning systems can all contribute to improved energy efficiency ratings and reduced energy costs. 5. Financial Benefits While an office renovation can cost you initially, the aforementioned benefits accumulate to improve your bottom line. From creating good impressions on prospective clients to improving staff health and energy efficiency, renovating your work environment can ultimately prove to be a smart investment for your business. Related Post: Office Fitout & Property Management Costs in Perth How Can Chest Construction Help in Your Office Renovations? Chest Construction is the market leader in office renovations. They offer office renovation customised to your needs. If you are looking for commercial builder and office renovation services in Perth, Western Australia, contact Chest Construction today.

Blog

How to Choose the Right Type of Commercial Space for Your Business?

When it comes to choosing a commercial space, you need to consider a few important factors which can reduce additional expenses in the long run. Commercial space can be an office or a warehouse or a mix of both. Once you decide the type of commercial space, you then need to know some of the hidden factors that make your commercial space a productive work area. Here are some of the hidden factors that you need to consider before commencing your commercial building: 1. Location and Time to Build 2. How Much Space You Need vs Want 3. Budget 4. Health and Well-Being 5. Security and Access How can Chest Constructions Help with Your Commercial Construction Perth Journey? You must have a better understanding of the commercial space before building. It is essential to choose a commercial space that can fit your business requirements. If you are looking for reliable and reputable commercial builders in Perth, Western Australia, do not hesitate to contact Chest Constructions.

Blog

Importance of Planning Office Renovation

Office renovations; small changes with a lasting impact! They can transform even the oldest, most boring office space into a new, vibrant and inspirational space. They are given immense importance because no one wants to spend their days working in a shaggy and demotivating space. That said, for a lasting transformation, simply look for a qualified commercial builder like Chest Constructions to sort you out. Related: How to Plan for a Major Office Renovation? Why is Planning Important for Office Renovation? Before you even get started on your office renovation in Perth, you need to first come up with a detailed plan. Specify the time when you want the renovation done as well as your budget. More importantly, identify all the things you want to be changed or included in your new office. By creating a plan, your commercial builder will understand all your needs clearly. In return, they will be able to give you exactly what you need or even surpass your expectations. What’s more, you will be prepared for any effects of downtime that may be caused by the renovation. 5 Reasons Why People Consider Office Renovation 1. Renovation for Corporate Rebranding Did your firm recently change its brand? Well, it’s time for an office revamp, to make sure that the new space accommodates the current brand colours, mission and goals. Remember, by having an office decorated to suit its brand, employees are constantly reminded of their long-term goals. Also read: Right Colour Schemes for An Office Fit-out 2. Keeping Up With Current Trends Another reason why people do office renovation is to keep up with trends and give their space a modern feel. If you have been working in the same office space for over ten years, it is time for a renovation and to adopt a more modern style. 3. Renovations after a Relocation After relocating to a new office, you’ll need to do a renovation. This is because most new offices are usually too plain, making them unconducive for productivity. With the branding of the previous tenant evident in your space, a renovation offers an excellent opportunity to make the space uniquely yours by injecting personality and energy into it. 4. Renovations to Increase Productivity One way to boost employee confidence and morale is to renovate the office. It will inspire them to spend more productive time at work. 5. Renovations to Give Room for Growth As the organisation grows, you’ll need more staff and office equipment. A renovation is perfect to make sure that your limited space is fully utilised without the space feeling congested. Also read: How to Maximise a Small Office Space? Feeling Overwhelmed? Contact Chest Constructions Today Office renovations Perth wide can be stressful, but that doesn’t have to be the case. Simply give us a call at 0403464064 and let us take the renovation stress off your back. You’ll get an amazing working space at an affordable price!

Blog

How to Boost Staff Productivity in Your Clinic By Medical Fit-out?

Boosting your staff productivity in your clinic can improve engagement, increase your revenue, improve your customer service and build a positive culture. If your staff feel productive, they can gain a sense of purpose. Boosting staff productivity starts with the design of your medical fitout. Also read: Medical Fit-Out Reception Design Ideas By the Experts Here are the factors that boost productivity through medical fit-out: 1. Colour Matters 2. Spatial Balance 3. Bright and Airy 4. Child-Friendly Area 5. Privacy Once you decide to use medical fit-outs to boost your staff productivity in your clinic, you can now hire a commercial builder to do medical fit-outs. Looking for a commercial builder to do a medical fitout in Perth, Western Australia? Or feeling overwhelmed? Give us a call today at Chest Constructions.

Blog

Planning for a Major Office Renovation

For many business owners, the idea of undertaking office renovations is far more attractive than giving up a lease and potentially suffering financial penalties associated with breaking that lease in order to seek out new office space. It can also be the perfect opportunity to reinvent that office space so that it perfectly matches the unique style and requirements of a business. Whilst major office renovations can be incredibly exciting, they can also lead to sleepless nights and potentially damaging financial consequences without proper planning. Also read: Tips for a Successful Office Renovation 1. Proper Scheduling and Planning Ahead. Agree on a timeline with the contractor. That should ideally have milestones to prevent disruption and ensure that everything is on track for completion. Ensure that the project manager keeps you in the loop. In the highly competitive business environment of the 21st century with its just-in-time mentality, a business cannot afford downtime or missed deadlines. Planning ahead is essential. A business simply cannot afford excessive downtime. Renovations will be disruptive but suspending operations completely due to unforeseen or bad project management can have devastating consequences. 2. Contingency Planning. Things can go wrong and in complex projects, they almost inevitably will. Have a contingency plan. Build-in some wriggle room (a contingency budget is a good idea) to deal with challenges that may occur (delays in the delivery of office furniture, structural damage or delays caused by inclement weather are some examples). Have a backup plan like access to temporary business premises (with the right equipment). 3. Staffing Challenges. Even if the renovations go smoothly there will come a time when staff may have to be redeployed. Ensure that the process is well planned. If it is possible, allow them to work from home but take into account they may need office equipment so make sure that is delivered. Ensure that communication systems can be used remotely and that staff will have access to tools such as databases to ensure the continued smooth running of the business. An alternative is to house staff in parts of the building that will suffer minimal disruption while the renovations take place. These are a few of the considerations that should be taken into account when planning any business renovation. However, there is another that is essential to the success of the project. Ensure that the office renovation contractor that you are using in Perth, Western Australia has the experience and skills that will allow them to complete the project on time, on budget, and on point. Contact us today to learn more about the process of Renovation and Fitouts.

Scroll to Top